
Building structure & interior layouts
Commercial and industrial framing shapes how a building carries loads, divides work areas, and accommodates the systems inside it. S-Line Contractors provides framing and related building modifications for new construction, tenant improvements, and industrial facility upgrades throughout Southern California. We coordinate the work with approved construction documents, existing conditions, and the trades that follow.
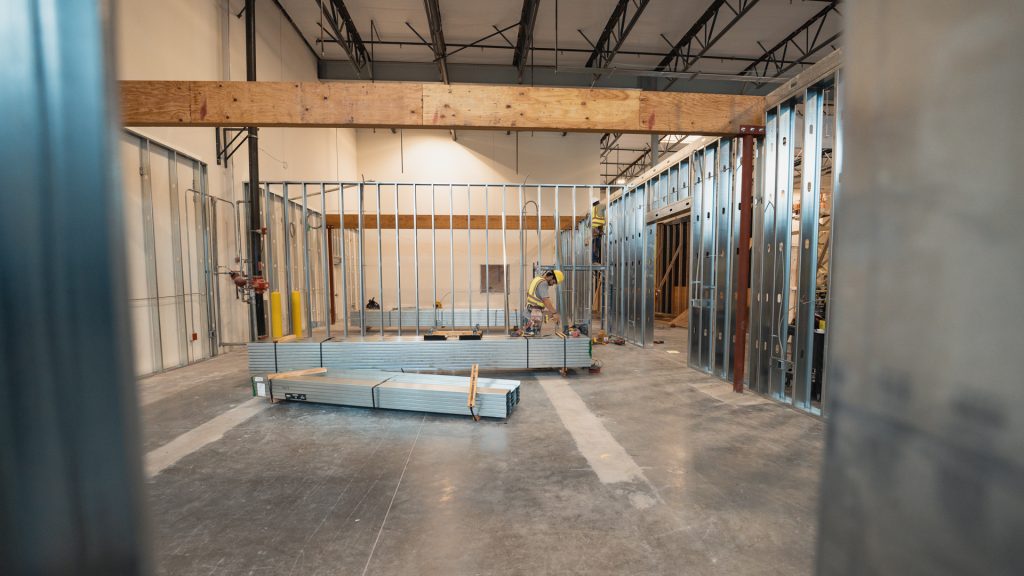
Framing for commercial spaces and industrial facilities
A new office layout, production support room, or building addition starts with different framing requirements. Interior partitions must align with doors, ceilings, finishes, and building systems. Structural framing must follow the load paths, connections, and details established by the project’s design professionals.
Our framing scope is defined around the property and approved plans. It can be part of a complete ground-up construction project, a commercial buildout, or modifications inside an existing industrial building. Early review helps identify where new work meets existing slabs, walls, roofs, and utilities.
Framing scopes we can bring together
Depending on the design, existing structure, and contracted scope, work may include:
- Metal stud partitions for offices, administrative areas, and support rooms.
- Wall layout and framing for tenant improvements and facility reconfigurations.
- Structural framing, supports, and connections shown on approved engineering documents.
- Framing around new doorways and other designed openings.
- Backing and blocking for specified fixtures, finishes, and equipment attachments.
- Coordination of framed assemblies with electrical, plumbing, mechanical, and fire-protection work.
- Related selective demolition, concrete interfaces, and inspection coordination.
For foundations, slab modifications, and other supporting construction, see our commercial concrete and structural work services.
Interior partitions and tenant improvements
Framing decisions affect usable space long before drywall or finishes are installed. We review wall locations, door openings, ceiling interfaces, and the space needed for building services. This coordination is especially useful when converting an open commercial area into offices, creating employee support spaces, or changing an industrial layout.
Our tenant improvement services connect the framing scope with the rest of the buildout. Where the plans call for rated assemblies or particular acoustic performance, framing and subsequent layers must be coordinated with the complete specified assembly.
Structural modifications follow the engineering
Changing an opening or adding a support can affect more than the visible wall. Before structural work begins, the project team needs to establish the existing construction, proposed loads, connection details, and any temporary support requirements. We construct the approved work and coordinate questions with the responsible design professionals.
Structural engineering, member sizing, and connection design remain with the project’s qualified design team. Existing damage, concealed conditions, or conflicts discovered during demolition are reviewed before affected work proceeds. This keeps field decisions connected to the design rather than relying on assumptions about the building.
Coordinate framing with power, utilities, and access
Industrial framing must leave room for the operation as well as the building systems. Equipment access, service clearances, overhead routing, and future maintenance can influence where walls and supports belong. We coordinate penetrations and service routes before assemblies are closed.
S-Line’s commercial and industrial electrical capabilities help connect wall layouts with conduit, panels, lighting, and equipment power requirements. For a broader facility expansion or production-area modification, our industrial construction service brings those scopes into the overall construction sequence.
Planning work inside an occupied building
Framing in an active property requires coordination around occupants, deliveries, material storage, demolition, and access. We review work zones and sequencing with the owner so activities that affect occupants or operations and inspection access are considered in the schedule. Whether areas can remain occupied depends on the actual scope and site conditions.
We serve projects across Riverside, San Bernardino, Los Angeles and Orange County. To start a framing review, share the property address, architectural and structural drawings, proposed use, existing-condition photos, and any operating-hour constraints. We can then discuss the work boundaries and information needed to develop the construction scope.
Common framing project questions
Can framing be included in a complete buildout?
Yes. We can coordinate framing with demolition, concrete, electrical work, and the other construction scopes included in your tenant improvement or industrial project.
Can an existing wall be removed or an opening enlarged?
The existing structure and proposed change must be reviewed first. Where engineering is required, the design team establishes the details before we construct the approved modification.
What determines the framing schedule?
Drawing readiness, material availability, site access, concealed conditions, inspections, and coordination with other trades all influence the sequence. We review these factors for the specific project.
Discuss your commercial or industrial framing project
Send S-Line Contractors your plans and existing-building information. We will review the proposed framing, related construction needs, and practical next steps.