

Southern California Site Improvements
An industrial yard has to support the vehicles, equipment and daily movements that keep a business operating. S-Line Contractors provides industrial yard construction and improvements throughout Southern California, bringing together concrete work, utility infrastructure, electrical construction and site coordination. We work from the proposed use and approved project documents to build practical exterior areas for loading, equipment access, storage and circulation.
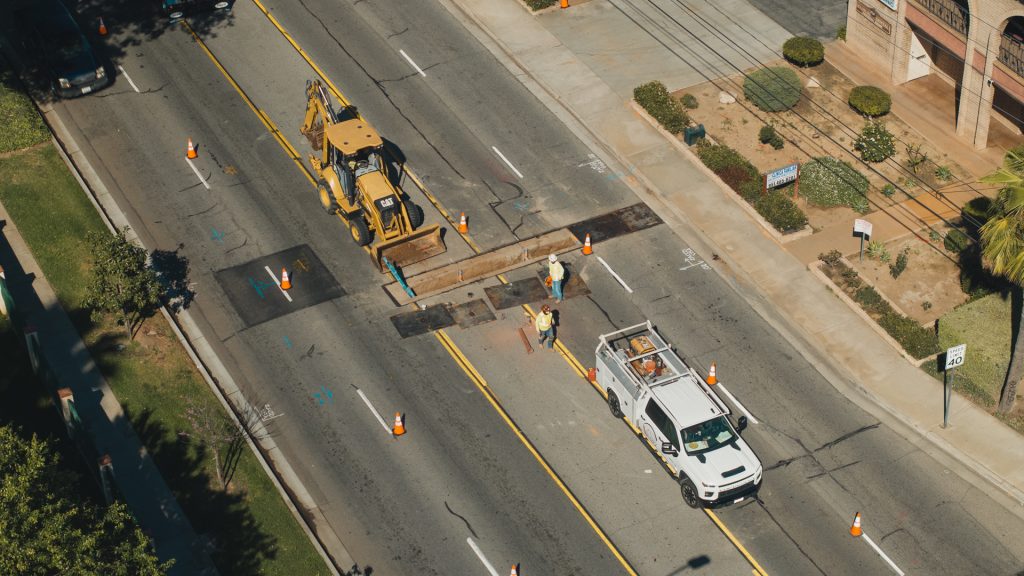
Plan the yard around its operating demands
A yard used by delivery trucks has different needs from an equipment staging area or a site serving fleet operations. Vehicle routes, turning movements, access points, loading activity and pedestrian paths should be considered together. Existing buildings, utilities and available space can also influence the layout.
We review the construction scope with the owner and design team so the proposed improvements support the intended operation. Our broader industrial construction services connect exterior work with facility additions, equipment areas and building modifications when a project includes both.
Concrete and site improvements for working yards
New yards and existing properties may require a combination of removals, preparation and new construction. Depending on the approved plans and site conditions, our work may include:
- Selective demolition and preparation of affected site areas.
- Concrete equipment pads, slabs, foundations and support areas.
- Loading approaches, drive approaches, ramps, curbs and walkways.
- Concrete repairs or replacement associated with the project.
- Underground utility installation and coordination of crossings.
- Site lighting, conduits and qualifying electrical improvements.
For areas exposed to trucks, forklifts, stored materials or concentrated equipment loads, the design team determines the required surface and structural details. Our commercial concrete and structural services follow those project requirements rather than applying one slab design to every industrial property.
Coordinate drainage and underground utilities before surfaces
Drainage routes, utility locations and finished elevations should be reviewed before new concrete or other surface work is installed. Planning these interfaces early helps the team address conflicts between loading areas, equipment pads, service connections and existing underground infrastructure.
Our pipeline and underground utility work can support applicable water, gas, storm-drain, electrical conduit and communications infrastructure. Drainage design, discharge requirements and any specialized treatment systems need to be defined by the responsible project professionals. The agreed construction scope identifies the installations and connections S-Line Contractors will perform.
Site lighting and exterior equipment power
Exterior operations may require improved lighting, new equipment connections or changes to electrical distribution. We coordinate equipment locations and conduit routing with the site plan, including foundations, access clearances and utility work.
With a C-10 Electrical classification, S-Line Contractors provides qualifying commercial and industrial electrical construction. Electrical capacity and equipment requirements are reviewed as part of the proposed scope. Class B General Building and C-34 Pipeline classifications also support coordinated building and infrastructure work where those elements are included.
Improve an active yard in manageable stages
Construction may affect loading access, deliveries, employee parking or the movement of equipment. We discuss these constraints before work begins and coordinate the sequence with the owner’s team. Planned work zones, temporary routes and delivery periods help define how the site will be used during construction.
Phasing depends on available space, existing conditions and the work required. Utility tie-ins, concrete placement and areas awaiting release for use need to be incorporated into the schedule. For a new building and yard developed together, our ground-up commercial construction services provide a coordinated starting point.
What information helps define a yard construction project?
Provide the property address, current site plan, intended activities and known utility information. Describe the vehicles and equipment using the yard, the areas needing improvement, and any access that must remain available. Available civil, structural and electrical drawings help establish responsibilities and identify what needs further design before pricing.
Can you improve an existing industrial yard?
Yes. We can discuss targeted improvements or a broader site modification, subject to existing conditions and the project documents. S-Line Contractors serves Riverside, San Bernardino, Los Angeles and Orange County. Each proposal is developed around the property’s intended use, construction requirements and defined scope.
Start planning your industrial yard improvements
Contact S-Line Contractors with your site plans, vehicle requirements and project priorities. We can discuss concrete, utilities, electrical work and construction sequencing for your Southern California industrial yard.