Planning for growth does not mean building every future idea now. S-Line Contractors offers commercial general contracting and high-end residential construction in Santa Clarita, CA, including new facilities, larger developments, and improvements to existing properties.
Plan a growing facility in stages. For a Santa Clarita facility project, distinguish current space requirements from possible future expansion. Note any equipment, circulation, or utility decisions that could affect later work. The team can then discuss which provisions belong in the current scope and which remain future options.

Building and Construction Services in Santa Clarita, CA
Our service range includes site work, structure, utilities, electrical, mechanical, plumbing, and finishes. These parts of a project can be reviewed against current requirements while keeping possible later work clearly identified as an option rather than an assumed commitment. Energy-efficient and sustainable building options can be assessed as part of the current scope, with their requirements kept distinct from provisions for possible future work.

Our Services Include:
Commercial Construction
- Ground-Up Construction
- Core & Shell Projects
- Tenant Improvements
- Commercial Renovations
- Office, Retail, Clinical, Warehouse, Entertainment & Studio Builds
Industrial & Flex Warehouse Projects
- Design-Build & Expansion
- Structural Upgrades & Modernization
Demolition
- Selective & Full-Structure Demolition
Civil Work
- Site Preparation & Clearing
- Excavation & Grading
Concrete & Structural Work
- Flatwork & Foundations
- Structural Concrete
- Storm Systems, Culverts & Retaining Structures
Pipeline Contractor
- Commercial Pipeline Installation & Replacement
- Water & Gas Pipeline Systems
- Pipeline Repairs & System Upgrades
- C-34 Licensed Pipeline Contracting
Utilities & Infrastructure
- Wet & Dry Utility Installation
- Storm Drain & Sewer Systems
Plumbing Services
- Water Line Installation & Replacement
- Drainage Systems & Venting
- Gas Line Installation
- Fixture & System Upgrades
Mechanical & HVAC Systems
- Rooftop HVAC Units & Installation
- Ductwork & Ventilation Systems
- Equipment Replacement & Upgrades
- Preventive Maintenance & Testing
Electrical Services
- Single-Line Design & Installation
- Underground Power Systems
- Inverters & Generators
- Title 24 Compliance
Exterior Finishes & Protection
- Weatherproofing & Waterproofing
- Fireproofing & Glazing
- Awnings & Canopies
- Building Aesthetics & Architectural Details
- Parking Lot Construction & Striping
- ADA Compliance
Industrial Construction
- Manufacturing & Production Facilities
- Industrial Facility Construction
- Equipment & Machinery Foundations
- Process & Operational Facility Improvements
A closer look at the work
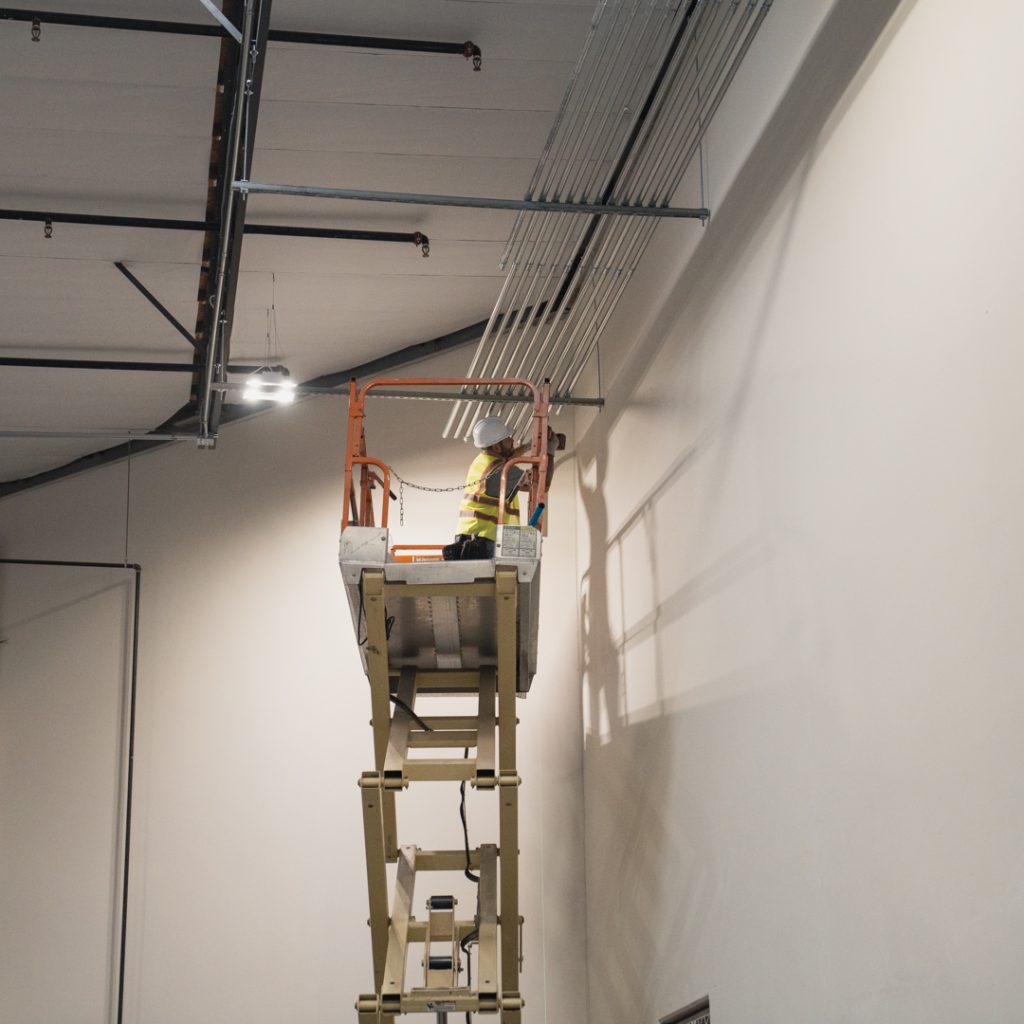
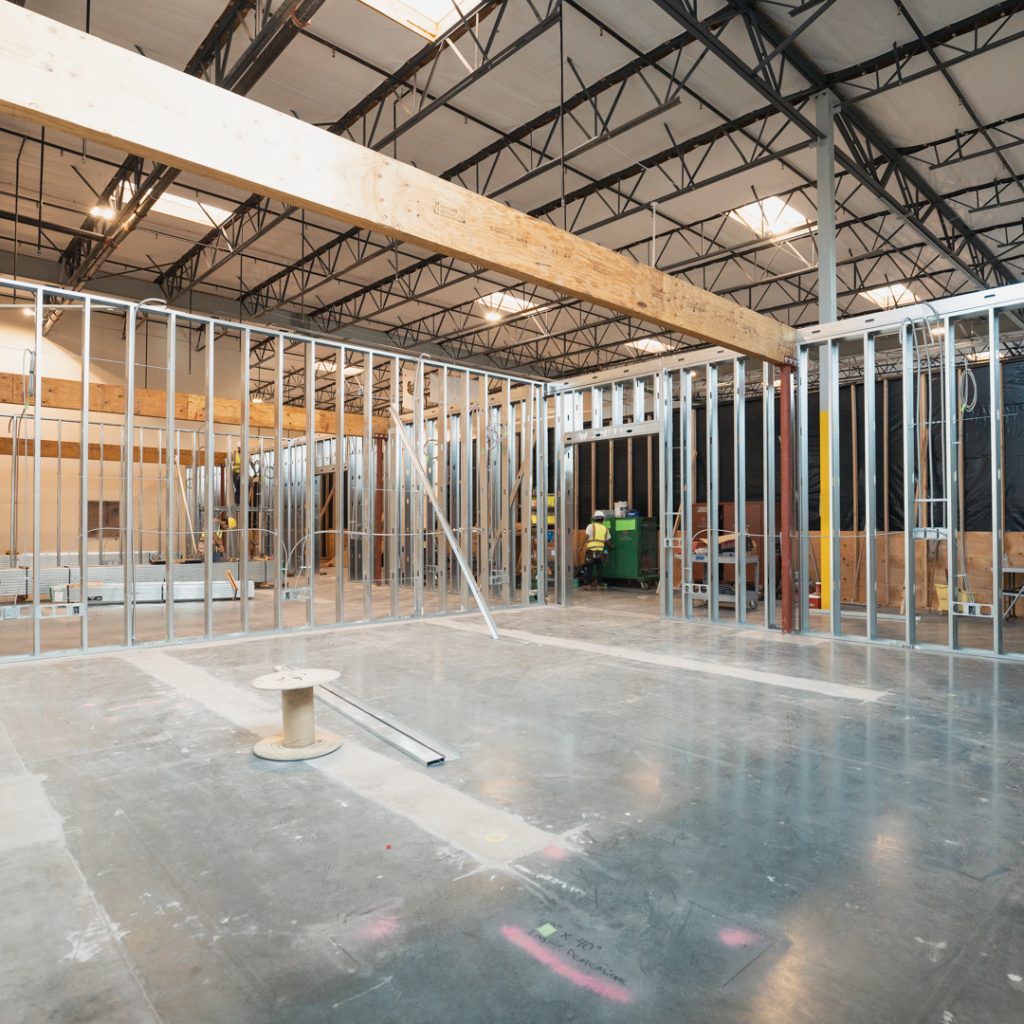
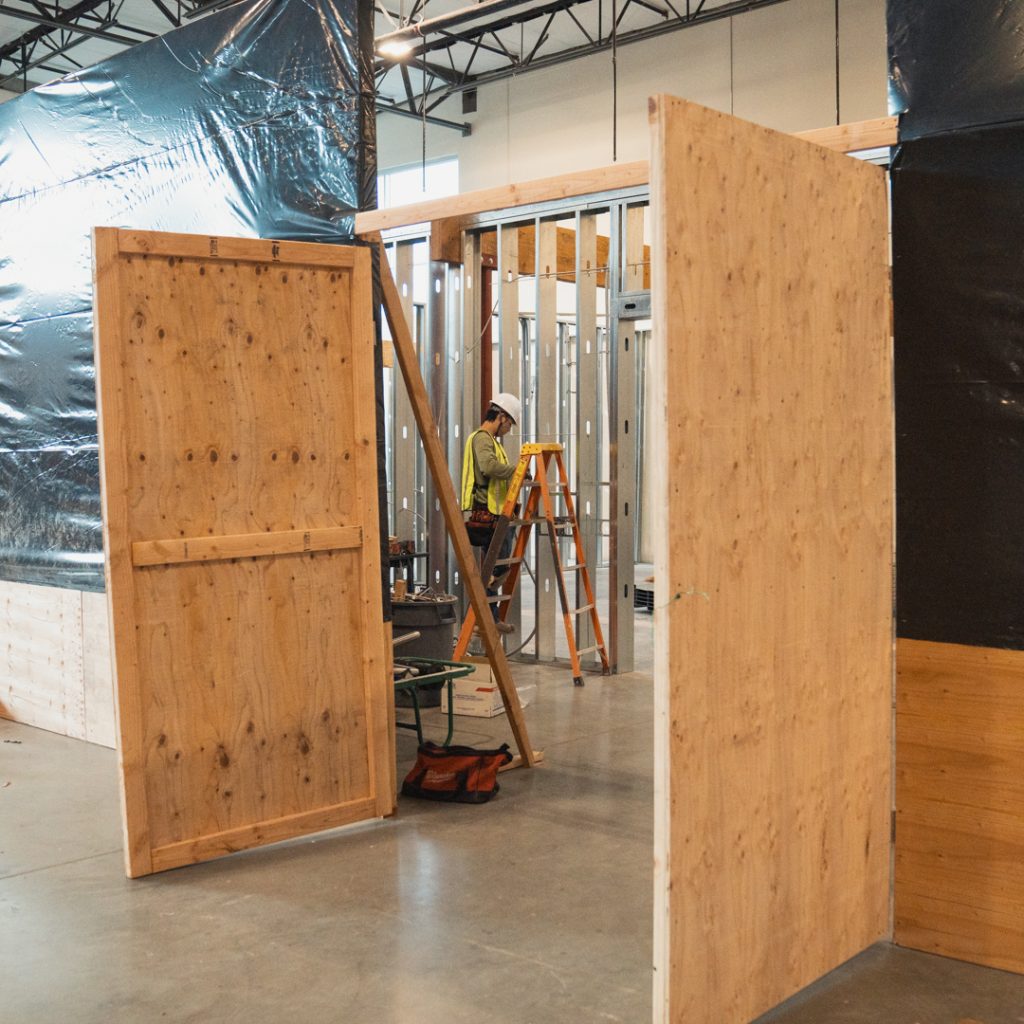
Project photography showing commercial interior construction and electrical work.
Ready to start your project?
Give future provisions a specific reason
Identify the later change you are considering and ask which current decisions might affect it. A possible addition, equipment change, or new room use may raise different questions. Discuss the construction implications of making provision now, while recording what is still uncertain. This keeps future plans useful without allowing them to obscure the work that is actually being proposed.

Tell us about the work you are ready to plan
Share your Santa Clarita project and its current requirements. If future expansion is being considered, describe it separately so the immediate scope and later options can be discussed clearly.
Tell us about your project
Include the project city, a short description of the work and your preferred timing. If you have plans, mention them in your message. Still working out the details? Start with what you know.
Office Locations
Prefer to speak with us? Call the number below, or use the form to describe your project.
3610 Central Ave Suite 400 Riverside CA, 92506