Southern California Facility Construction
A dairy processing plant brings receiving, production, packaging and temperature-controlled storage into a connected operation. S-Line Contractors provides the building and infrastructure construction that supports new dairy facilities, expansions and plant modifications in Southern California. We coordinate the agreed construction scope with the owner’s designers, dairy process specialists, equipment suppliers and qualified trades, with particular attention to equipment areas, wet-area details and the sequence of utility connections.
Connecting Receiving, Processing and Packaging Areas
Dairy facility planning needs to account for how product, packaging materials, personnel and service vehicles move between areas. Receiving locations, production-room layouts, equipment access and finished-product handling all influence the building work.
We review the proposed layout with your project team before construction to clarify partition locations, structural openings, equipment-support requirements and utility routes. Our broader industrial construction capabilities provide the foundation for these building improvements. The dairy process designer and equipment vendors establish process requirements; our construction work follows the approved documents and the defined division of responsibility.
Concrete, Equipment Areas and Building Modifications
Plant changes often involve preparing the building for a revised equipment arrangement. Depending on the plans and contract, S-Line Contractors can provide:
- Selective removals and preparation of existing production spaces.
- Foundations, equipment pads, housekeeping pads and slab modifications.
- Framing, partitions, openings and supporting building work.
- Electrical distribution and equipment-power infrastructure.
- Underground utility improvements and trade coordination.
- Related access, loading and interior facility improvements.
Our concrete and structural services are coordinated with equipment loads, anchorage details and approved engineering. Confirming those details before construction helps establish the correct support locations, elevations and installation sequence.
Wet-Area Details and Cold-Storage Interfaces
Drainage locations, finished-floor elevations, wall transitions and penetrations need coordinated details where production spaces are exposed to moisture or cleaning. The owner and design team establish the specified assemblies and cleaning requirements. We coordinate the building work around those details and the installations handled by specialty contractors.
Where the project includes cold storage, its interface with the surrounding building needs early attention. Door openings, enclosure supports, floor transitions, equipment access and service penetrations should be reviewed with the refrigeration and insulated-enclosure suppliers. Refrigeration design, dairy process systems and specialist equipment commissioning are separately defined responsibilities unless expressly included in the construction contract.
Power, Utilities and Planned Tie-Ins
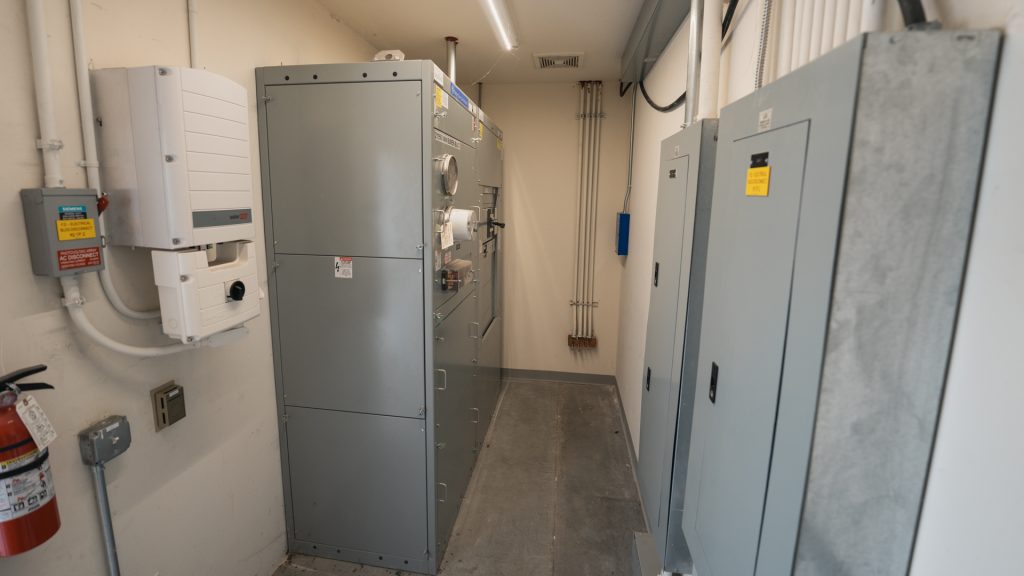
An equipment change can affect more than its immediate installation area. The team should verify the required electrical supply, connection points and available building infrastructure before ordering or relocating equipment. Our C-10 electrical construction services support qualifying distribution, lighting and equipment-power work.
Our C-34 pipeline and underground utility services support qualifying site infrastructure. Connections involving dairy processing systems are coordinated with the responsible process specialists. Proposed tie-ins should identify isolation points, required access, shutdown duration assumptions and the trade responsible for restoring each system before the work is scheduled.
Expanding or Reconfiguring an Operating Plant
Construction in an operating plant starts with a practical conversation about the production schedule and the boundaries of the work. We review access routes, delivery timing, staging space and areas that need separation from construction activity with the owner’s operations team.
For changes within an existing building, our tenant improvement services can support interior alterations and associated building systems. Phasing is developed around the actual scope and site conditions, including inspections and the work of equipment vendors. Early agreement on turnover criteria helps each party understand when a construction area is ready for the next installation or operational step.
Prepare Your Dairy Facility Construction Scope
To begin a project review, share the facility address, existing and proposed layouts, equipment schedules, utility information and intended construction window. Highlight equipment delivery dates, temperature-controlled areas and any receiving or production activities that affect access to the work.
S-Line Contractors serves Riverside, San Bernardino, Los Angeles and Orange County. Our Class B General Building, C-10 Electrical and C-34 Pipeline capabilities support coordinated building and infrastructure scopes. For other production facilities, explore food processing facility construction. A project-specific proposal establishes the included work, specialist interfaces and information still needed before construction begins.
Plan Your Dairy Plant Building Improvements
Contact S-Line Contractors with your facility plans, equipment requirements and proposed schedule. Our team can review the building and infrastructure scope with you.