
Southern California Industrial Construction
Food processing facility construction begins with understanding how people, ingredients, equipment and finished products move through the building. S-Line Contractors provides building and infrastructure construction for new facilities, production-area buildouts and expansions across Southern California. We work from the project’s approved plans and coordinate our construction scope with the owner, design team, equipment suppliers and specialty trades so the space is prepared for its intended operation.
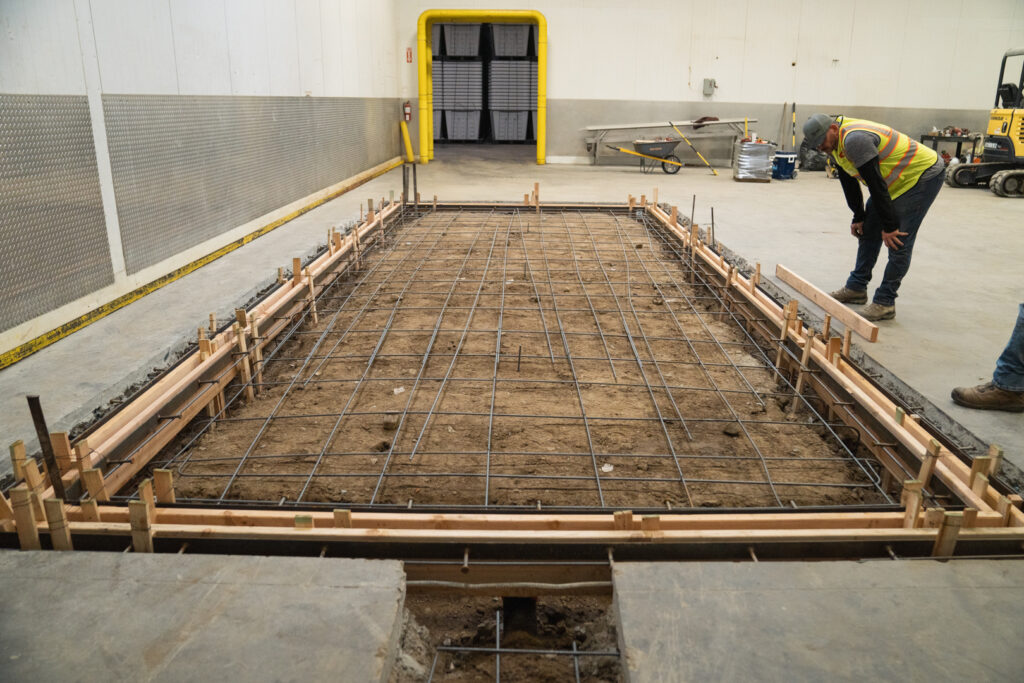
Construction Planned Around Your Production Space
A production facility needs more than open floor area. Equipment footprints, service access, utility routes, loading locations and employee circulation affect the layout before construction starts. We review those relationships with your project team to identify building work that must happen before equipment delivery and installation.
Our industrial construction services support new buildings and modifications to existing facilities. The construction plan can address receiving, production, packaging, storage, staff areas and supporting rooms while keeping each area’s requirements visible to the trades responsible for it.
Building and Infrastructure Scopes
Depending on the approved design, existing conditions and agreed contract, a food processing facility project may include:
- Selective demolition, site preparation and interior reconfiguration.
- Foundations, slabs, equipment pads and other concrete and structural work.
- Framing, partitions, openings and building-envelope improvements.
- Electrical distribution, lighting and equipment-power connections within the electrical scope.
- Underground utility infrastructure and coordination of building-system connections.
- Loading access, circulation and associated site improvements.
S-Line Contractors brings Class B General Building, C-10 Electrical and C-34 Pipeline capabilities to these related construction scopes. The proposal identifies which work is included and which specialist systems are furnished or installed by others.
Equipment Layout, Power and Utility Coordination
Before pads, walls or utility routes are installed, the project team needs current equipment dimensions, weights, connection locations and maintenance clearances. Early coordination helps prevent a completed floor or partition from conflicting with a conveyor, production line or service connection.
Our commercial and industrial electrical work can support the building’s distribution and equipment-power requirements. For site connections, our pipeline and underground utility services address qualifying infrastructure work. Process piping, refrigeration, processing equipment and commissioning requirements are established with the owner’s specialists and included only when specifically defined in the contracted scope.
Wet Areas and Interior Construction Details
Production and washdown areas require the design team to establish the appropriate floor, wall, ceiling and drainage details for the operation. We coordinate construction interfaces such as slab elevations, drain locations, wall bases, penetrations and equipment supports against those requirements.
Finish selections and cleaning requirements should be resolved before purchasing materials. The owner and qualified designers determine the suitability of the specified systems for the product and cleaning process. Our role is to construct the agreed building work and coordinate its connections with specialist installations. For milk and dairy operations, see our separate dairy processing plant construction page.
New Facilities, Expansions and Phased Improvements
A new facility allows building geometry, utility capacity and future expansion space to be considered together. Our ground-up commercial construction scope can bring site preparation, foundations, building construction and supporting infrastructure into one coordinated project.
In an operating facility, the discussion starts with production schedules, access restrictions, work boundaries and proposed shutdown windows. We develop construction sequencing with the owner and coordinate tie-ins with the responsible trades. Any temporary arrangements or shutdown work must be planned around actual site conditions; the schedule should allow for inspections, equipment installation and owner acceptance before the affected area returns to use.
What to Share for a Construction Review
Useful starting information includes the property address, existing drawings, proposed production layout, equipment schedules, available utility information and the target operating date. Identify areas that must remain accessible and any work that depends on another vendor’s delivery or installation.
S-Line Contractors serves food processing facility building projects in Riverside, San Bernardino, Los Angeles and Orange County. We review the proposed construction scope, available documents and site conditions to help establish the next planning steps. A clearly defined division of work gives the owner, general contractor and equipment specialists a common basis for pricing and scheduling.
Discuss Your Food Processing Facility Project
Share your plans, location and operational priorities with S-Line Contractors. Contact our team to review the building and infrastructure work your project needs.