An improvement should solve a defined problem for the people using the property. That might be a better staff area, an office arrangement that supports growth or building work for a different operation. S-Line Contractors is a commercial & industrial contractor in Riverside providing commercial renovations and new construction. Explain the outcome you need, then connect it to the property and known conditions where the work would take place.
Planning, permitting, construction and final-inspection coordination are available within the project scope. Bring the address, available drawings and the decisions already made. Include the information still missing as well. A clear first brief helps the discussion identify related building and site tasks, the relevant technical review and the owner’s priorities before a construction proposal is finalized.

Connect Riverside facility improvements to the people using them
The city’s Hunter Industrial Park information describes an industrial business area with retail and restaurants supporting its daytime workforce. This is useful context for considering the administrative and employee-support side of an operating facility. For your property, explain actual staff activities and existing rooms instead of assuming nearby services resolve the needs inside the building.
An industrial improvement brief should describe the work areas and the support spaces together. Identify where staff arrive, store personal items, take breaks, meet or carry out administrative tasks, as relevant to the operation. Show how those functions relate to receiving and equipment areas. The owner’s account of a normal working day can explain practical needs that room labels alone do not capture.
Separate today’s construction goal from a possible later expansion
Explain which changes are part of the current project and which are only being considered for the future. Identify the purpose behind each. Bring any available technical information about how they might connect, but keep unanswered questions visible. This gives the project team a way to review the present brief without treating a possible future layout as an accepted construction requirement.
The property address matters too. The City of Riverside and the wider county are different jurisdictions. Use the exact site and available records when discussing the relevant project process. Planning and inspection coordination should be considered through that verified information and the proposed work, rather than a general assumption based on a Riverside mailing reference.

Our Services Include:
Commercial Construction
Ground-up construction, core and shell projects, tenant improvements and commercial renovations should connect room functions to the owner’s goals. Describe office, retail, clinical, warehouse, entertainment or studio requirements. Include the support areas that make the main space useful, along with retained installations. Identify current construction decisions separately from possible later work so the commercial scope has a clear purpose and boundary.
- Ground-Up Construction
- Core & Shell Projects
- Tenant Improvements
- Commercial Renovations
- Office, Retail, Clinical, Warehouse, Entertainment & Studio Builds
Industrial & Flex Warehouse Projects
Design-build, expansion, structural upgrades and modernization need operating information and relevant technical details. Show staff and administrative functions alongside storage and equipment areas. Explain the changes the business needs now and any longer-term ideas that should be discussed. The facility scope should use accepted requirements while identifying future questions that could affect the arrangement being considered today.
- Design-Build & Expansion
- Structural Upgrades & Modernization
Demolition
Selective or full-structure demolition should identify the condition needed for subsequent construction. Mark retained areas and explain the activities that rely on them. If a staff or office area changes, include related installations beyond the room itself. The removal scope needs to connect to rebuilding and affected surfaces, with existing-condition questions available for appropriate review before the work limits are settled.
- Selective & Full-Structure Demolition
Civil Work
Clearing, excavation and grading need available site information and a defined relationship to the proposed building use. Identify staff arrival, service access and retained installations where relevant. Explain restoration requirements and the intended outcome of the site changes. Keep a possible later expansion distinct from the accepted current work so the civil discussion can address both without confusing their scope.
- Site Preparation & Clearing
- Excavation & Grading
Concrete & Structural Work
Flatwork, foundations, structural concrete, storm systems, culverts and retaining structures require appropriate design information. Describe the functions or installations the work will support and the retained construction it meets. For an existing building, identify unanswered condition questions. The structural and concrete scope should use the relevant technical detail rather than assume an existing arrangement suits a changed room or operating use.
- Flatwork & Foundations
- Structural Concrete
- Storm Systems, Culverts & Retaining Structures
Pipeline Contractor
Commercial water or gas pipeline installation, replacement, repairs and upgrades should explain which areas the work serves. Provide available route records and accepted connection requirements. Identify retained installations and any shared arrangements. Include access and reinstatement so a pipeline proposal connects the new system work to the building and site tasks needed for the owner’s intended improvement.
- Commercial Pipeline Installation & Replacement
- Water & Gas Pipeline Systems
- Pipeline Repairs & System Upgrades
- C-34 Licensed Pipeline Contracting
Utilities & Infrastructure
Wet and dry utility installation, storm drains and sewer systems can support both the main operation and its staff facilities. Identify the connections involved, available records and uncertainties. Explain whether another project participant provides related work. The infrastructure discussion should address restoration and interfaces across the property, using the actual requirements of the current project rather than assumptions about a future building arrangement.
- Wet & Dry Utility Installation
- Storm Drain & Sewer Systems
Plumbing Services
Water lines, drainage, venting, gas installation and fixture or system upgrades should follow the accepted room functions and layout. Describe staff or customer facilities being changed and the relevant product information. Identify retained systems, preparation and making good. These details help connect a proposed room improvement to the plumbing and surrounding construction required to produce the intended result.- Water Line Installation & Replacement
- Drainage Systems & Venting
- Gas Line Installation
- Fixture & System Upgrades
Mechanical & HVAC Systems
Rooftop HVAC installation, ductwork, ventilation, replacement and upgrades need relevant design and existing-system information. Explain occupancy patterns and changes in room use for review by the appropriate team. Preventive maintenance and testing are also available. The mechanical scope should relate the spaces served to retained installations and the building work affected, including support rooms beside the main operating area.- Rooftop HVAC Units & Installation
- Ductwork & Ventilation Systems
- Equipment Replacement & Upgrades
- Preventive Maintenance & Testing
Electrical Contractor Services
Single-line design and installation, underground power, inverters, generators and Title 24 compliance form part of the electrical range. Describe lighting and equipment requirements for work areas and supporting rooms. Identify accepted technical information and unresolved selections. The electrical discussion should connect those requirements to routes, preparation and finishes so the resulting installation follows the intended use of the premises.- Single-Line Design & Installation
- Underground Power Systems
- Inverters & Generators
- Title 24 Compliance
Exterior Finishes & Protection
Weatherproofing, waterproofing, fireproofing, glazing, awnings, canopies and architectural details need defined work limits and relevant material information. Parking lot construction, striping and accessibility improvements should relate to the intended site arrangement. Explain staff and visitor arrival requirements for review, along with retained surfaces. Keep construction and restoration boundaries visible so exterior work supports the same project goals as the interior changes.- Weatherproofing & Waterproofing
- Fireproofing & Glazing
- Awnings & Canopies
- Building Aesthetics & Architectural Details
- Parking Lot Construction & Striping
- ADA Compliance
Industrial Construction
Manufacturing, production, equipment foundations and operational facility improvements need the owner’s process and supplier information. Show the requested building work and the supporting functions connected to it. Distinguish technical process requirements from construction tasks and identify who provides the relevant decisions. The project scope should consider the working facility as a whole, including the areas used by staff and administration.- Manufacturing & Production Facilities
- Industrial Facility Construction
- Equipment & Machinery Foundations
- Process & Operational Facility Improvements
Specialized facility and construction services
Food processing, laundry and dairy facility work requires process and equipment requirements from the owner’s relevant designers and suppliers. Industrial yard and framing scopes need appropriate site and structural information. Review the construction services below through the intended operation and its support functions, identifying building interfaces and technical questions that need to be resolved for the particular project.- Food processing facility construction — Building modifications, equipment-area preparation, concrete, power and utility coordination.
- Industrial laundry and linen facility construction — Facility buildouts and improvements planned around linen workflow, equipment areas and supporting infrastructure.
- Dairy processing plant construction — Building and infrastructure scopes coordinated with the owner’s dairy process designers and equipment suppliers.
- Industrial yard construction and improvements — Concrete, loading access, drainage coordination, underground utilities and site lighting.
- Commercial and industrial framing — Partitions, framing and structural modifications constructed to approved project documents.
A closer look at the work
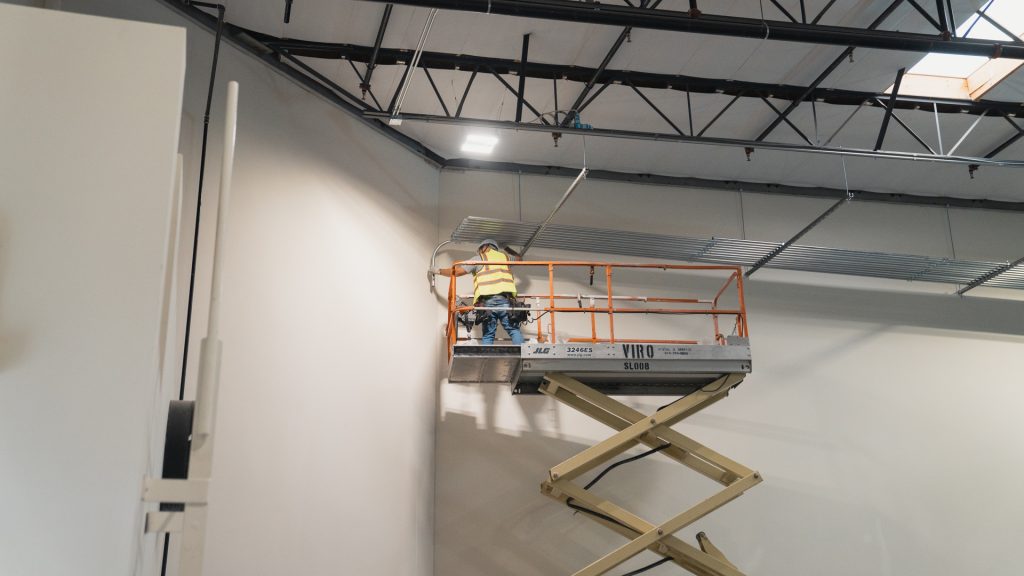
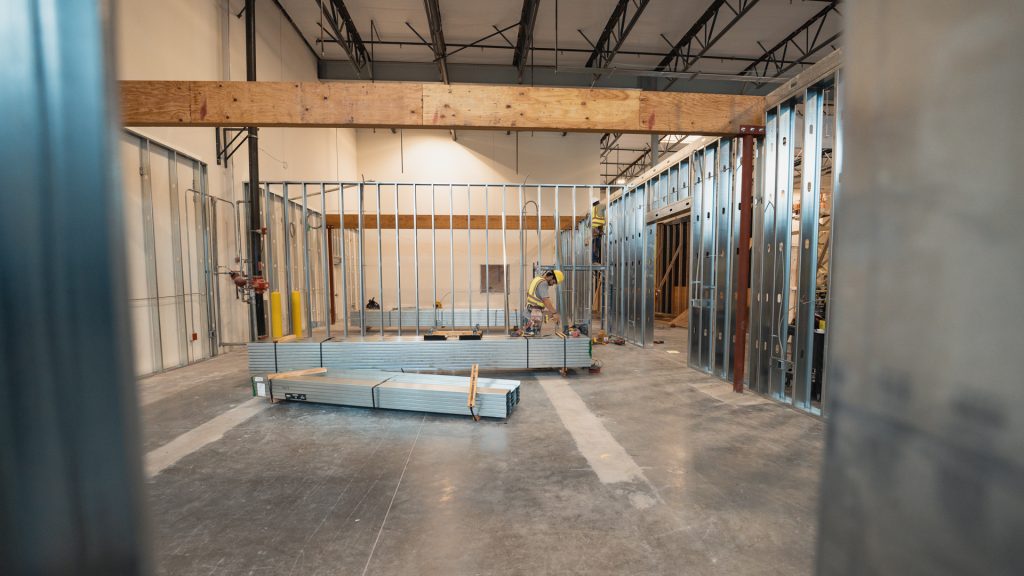
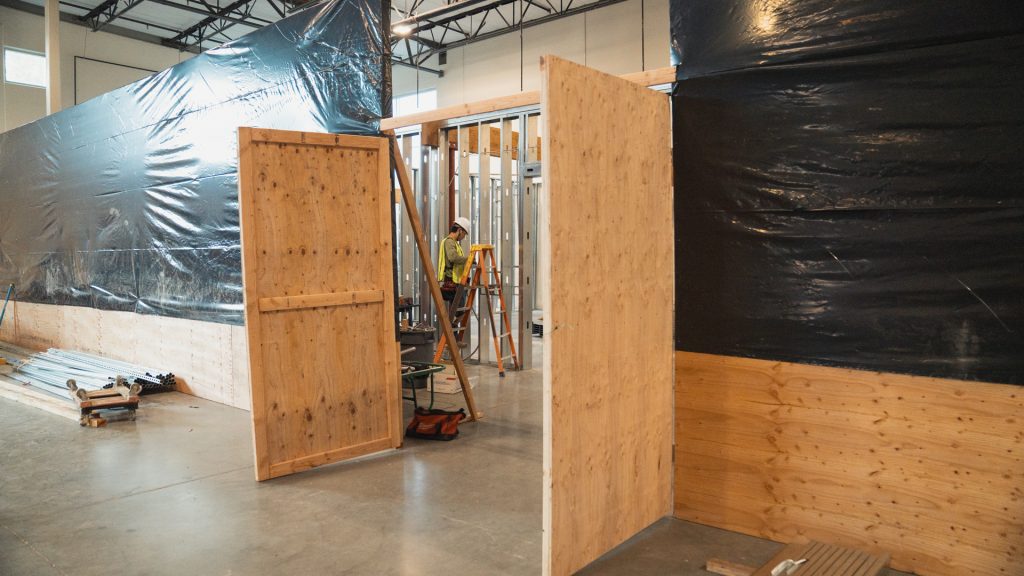
The photographs show commercial framing and electrical work at construction stages before the completed interior conceals the systems. For a Riverside project discussion, label current photographs with the room function and the improvement you want reviewed. Include adjacent support areas where relevant. Pair images with available plans and known condition questions so the team has context beyond the appearance of an individual room.
Ready to start your project?
Prepare a Riverside brief that explains the desired result
Begin with the property address and a short account of what the project should improve. List the affected spaces and their relationships to the rest of the premises. Add drawings, equipment information and known constraints. Identify the decisions made and the questions still open so the team can discuss the appropriate scope and information needed for the next stage.
Give each timing or access request a practical reason
If an area is expected to remain available, explain who uses it, when and what other rooms or installations it depends on. State the reason for a preferred construction period. Those requests can then be reviewed with the proposed tasks and available information, rather than being treated as agreed arrangements before the complete project has been considered.
Planning, permitting and final-inspection coordination should use the actual site and project documents. Keep the owner’s intended use, current design decisions and outstanding technical questions together as the discussion develops. A renovation or new-construction brief should connect the activities inside each room to the building and site work that the proposed result requires.
Construction questions for a general contractor serving Riverside
What should be included when improving employee-support spaces?
Describe how staff use the rooms, the current difficulties and the result you want. Show their relationship to work areas, entrances and existing systems. Bring available plans and relevant technical information so the team can discuss the building tasks involved, rather than assuming a new room label defines its complete construction requirement.
Can we discuss a later expansion during the current project review?
Yes. Explain the future idea and its purpose, while identifying the construction being requested now. Keep preliminary possibilities distinct from accepted requirements. The relevant project team can review potential relationships and information still needed without treating an undecided later phase as a confirmed part of today’s scope.
Do we need complete plans for an initial construction conversation?
Share what is available and identify the information that is incomplete. Provide the exact address, intended use, photographs and known constraints. A useful brief can explain the goal and current stage of planning while making clear which technical or design decisions remain before a proposal can be finalized.
Does a Riverside address establish the project jurisdiction?
Use the exact property details and confirm the authority relevant to that site. The city and the wider county are distinct. Bring available records into the discussion so planning, permitting and inspection coordination can be considered through verified location information and the work proposed for the particular property.

Tell us about your project
Share the Riverside property address, proposed improvements and the result you want for the people using the space. Include available plans, relevant equipment information and known constraints. Explain the decisions already made and the details still open so the consultation can connect the owner’s goals to the building and site work under consideration.
Main Office
Prefer to speak with us? Call the number below, or use the form to describe your project.

3610 Central Ave #400, Riverside, CA 92506