A construction plan does not stop at the edge of a tenant’s floor plan. Work above a shop, below an office or around a shared stair can affect other people using the building. S-Line Contractors provides commercial and industrial contractor services in Whittier, including new construction, commercial renovations, tenant improvements, project planning and management.
For an existing property, explain both what you want to change and what has happened before. Previous alterations, known damage and shared building systems can influence a new interior. The aim of an early discussion is to connect those conditions with the proposed work, including structural rebuilding and repairs when required by the project scope.

Consider the spaces above, below and beside the work
The city describes Uptown Whittier as a pedestrian-friendly district where ground-floor retail often sits below office or commercial space. That arrangement makes vertical coordination a useful planning question. A proposed ceiling change, new plumbing route or work at the floor can have consequences beyond the suite being renovated.
Identify adjacent occupants and shared entrances, stairs, services or access routes that could be involved. Ask the owner for current building requirements and available records. Uptown’s character does not establish a historic designation for every building. Confirm whether the parcel falls within the City of Whittier or unincorporated Los Angeles County before relying on a particular review process; a mailing address alone does not settle the question.
Separate existing conditions from proposed changes
Keep dated existing drawings, repair reports and photographs distinct from the new design. Record any known alterations and explain where information is incomplete. A photograph can point to a concern, but it cannot replace an assessment of concealed conditions. Clear labels help the project team ask the right questions during a site review.
Other available services include water mitigation and dry-out work, fire and smoke damage remediation, warehouse and distribution center construction, smart home integration and green or energy-efficient building options. Where damage and improvements are combined, distinguish the restoration requirements from the new features you want to add.

Our Services Include:
Commercial Construction
Ground-up, core and shell, tenant improvement and renovation work need different starting records. Explain the intended office, retail, clinical, warehouse, entertainment or studio use. In a multi-occupant building, include the relationship to other floors and common areas as part of the construction brief, not just the internal arrangement.
- Ground-Up Construction
- Core & Shell Projects
- Tenant Improvements
- Commercial Renovations
- Office, Retail, Clinical, Warehouse, Entertainment & Studio Builds
Industrial & Flex Warehouse Projects
An expansion or structural modernization should be tested against actual storage, movement and equipment needs. Provide layouts and available building information so proposed changes can be reviewed together. Warehouse and distribution center construction remain in the wider offering, with each property’s suitability and work scope considered individually.
- Design-Build & Expansion
- Structural Upgrades & Modernization
Demolition
Selective demolition should identify what is being exposed as well as what is being removed. Note adjoining tenants, retained finishes and any inspection or design questions that depend on access. Full-structure demolition is a separate scope with its own site and construction requirements.
- Selective & Full-Structure Demolition
Civil Work
Clearing, site preparation, excavation and grading need clear limits and access arrangements. Locate the work relative to entrances and other property users. The scope should identify surfaces and site features affected by early construction so later restoration is considered alongside the primary improvement.
- Site Preparation & Clearing
- Excavation & Grading
Concrete & Structural Work
Rebuilding, repairs, foundations and structural concrete should follow the applicable project documents. If work touches an occupied floor or an existing opening, discuss the adjacent construction and service routes. Flatwork, storm systems, culverts and retaining structures also need coordinated connections with the rest of the site.
- Flatwork & Foundations
- Structural Concrete
- Storm Systems, Culverts & Retaining Structures
Pipeline Contractor
Pipeline installation, replacement and upgrades should distinguish documented routes from unverified information. Describe the water or gas system work and the connection responsibilities, including affected surfaces. Ask who will provide the design services needed to confirm the route and connections before the pipeline work is defined.
- Commercial Pipeline Installation & Replacement
- Water & Gas Pipeline Systems
- Pipeline Repairs & System Upgrades
- C-34 Licensed Pipeline Contracting
Utilities & Infrastructure
Wet and dry utility, storm drain and sewer work can serve more than one occupant. Identify the affected systems and who can supply reliable records. Proposed connection work should be coordinated with the actual building and site requirements rather than inferred from the availability of an existing suite.
- Wet & Dry Utility Installation
- Storm Drain & Sewer Systems
Plumbing Services
New fixture locations may interact with rooms above or below the project. Show the proposed water, drainage, vent and gas requirements and identify areas where access may be needed outside the suite. Fixture and system upgrades should be discussed with those interfaces visible in the scope.
- Water Line Installation & Replacement
- Drainage Systems & Venting
- Gas Line Installation
- Fixture & System Upgrades
Mechanical & HVAC Systems
A revised interior should account for rooftop equipment, ducts, ventilation and maintenance access. Clarify whether systems are dedicated or shared and provide current information when available. Equipment replacement, preventive maintenance and testing should be coordinated with the proposed partitions and the building’s other users.
- Rooftop HVAC Units & Installation
- Ductwork & Ventilation Systems
- Equipment Replacement & Upgrades
- Preventive Maintenance & Testing
Electrical Services
Workstation changes, lighting and equipment requirements should inform the electrical scope before ceilings and partitions are settled. Single-line design, underground power, generators, inverters and Title 24 compliance remain available. Identify existing service information and proposed smart technology functions so their construction requirements can be considered.
- Single-Line Design & Installation
- Underground Power Systems
- Inverters & Generators
- Title 24 Compliance
Exterior Finishes & Protection
Weatherproofing, glazing, fireproofing and exterior details should be reviewed where new and retained work meet. A repair may reach beyond the visibly affected area. Discuss canopies, parking, striping and accessibility requirements with the owner so individual tenant changes connect coherently with the building exterior.
- Weatherproofing & Waterproofing
- Fireproofing & Glazing
- Awnings & Canopies
- Building Aesthetics & Architectural Details
- Parking Lot Construction & Striping
- ADA Compliance
Industrial Construction
Manufacturing, production and operational facility improvements require reliable owner and equipment information. Identify machinery foundations, working areas and supporting utilities together. The construction scope should state the building work and its interfaces with equipment suppliers, rather than leaving each party to assume another has covered a connection.
- Manufacturing & Production Facilities
- Industrial Facility Construction
- Equipment & Machinery Foundations
- Process & Operational Facility Improvements
Specialized facility and construction services
Food processing, laundry, dairy, industrial yard and commercial or industrial framing services are linked below. For a specialized facility, provide the owner’s process requirements and equipment information with the proposed building changes. Existing conditions, approved design documents and property suitability remain part of the project review.
- Food processing facility construction — Building modifications, equipment-area preparation, concrete, power and utility coordination.
- Industrial laundry and linen facility construction — Facility buildouts and improvements planned around linen workflow, equipment areas and supporting infrastructure.
- Dairy processing plant construction — Building and infrastructure scopes coordinated with the owner’s dairy process designers and equipment suppliers.
- Industrial yard construction and improvements — Concrete, loading access, drainage coordination, underground utilities and site lighting.
- Commercial and industrial framing — Partitions, framing and structural modifications constructed to approved project documents.
A closer look at the work
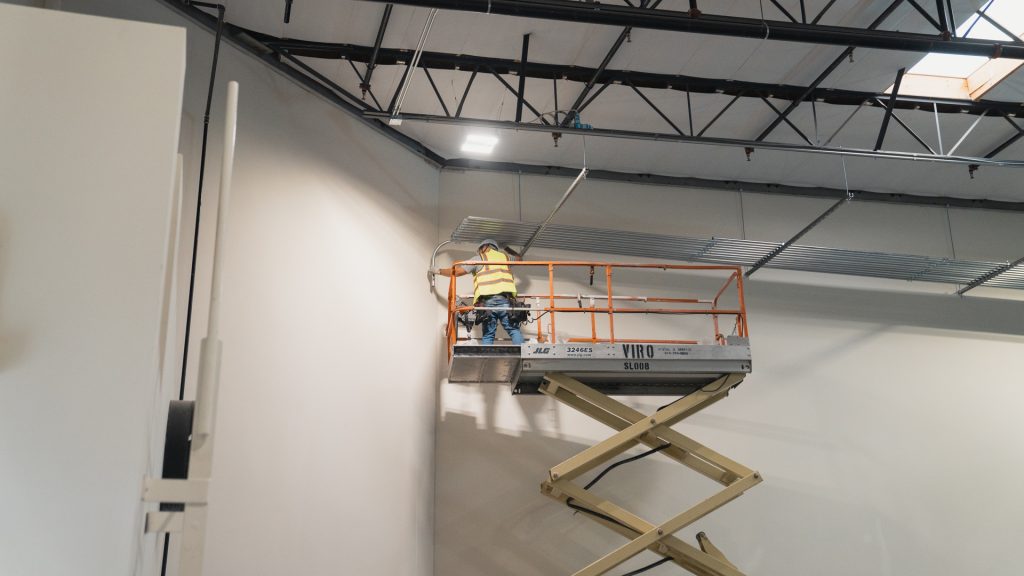
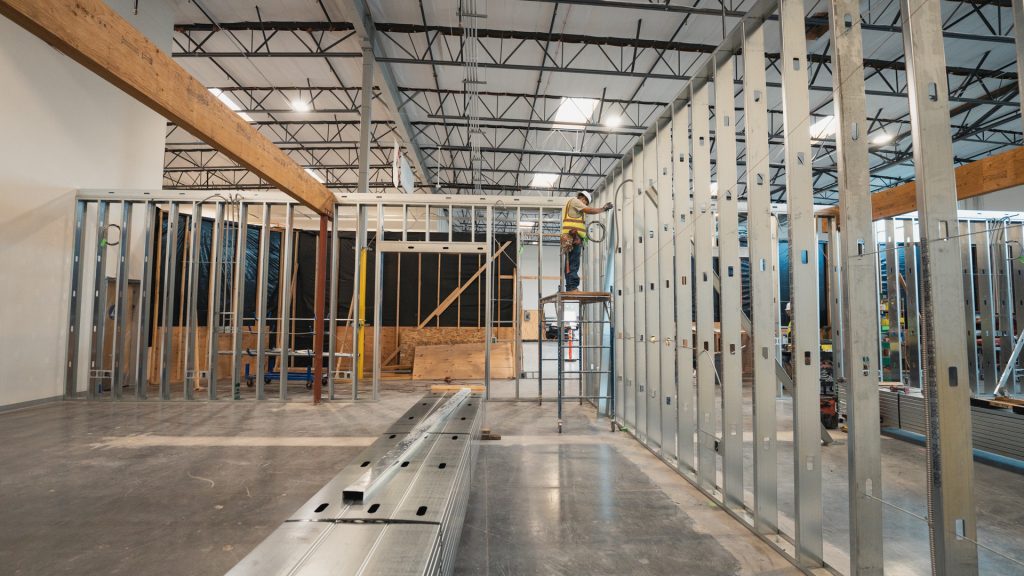
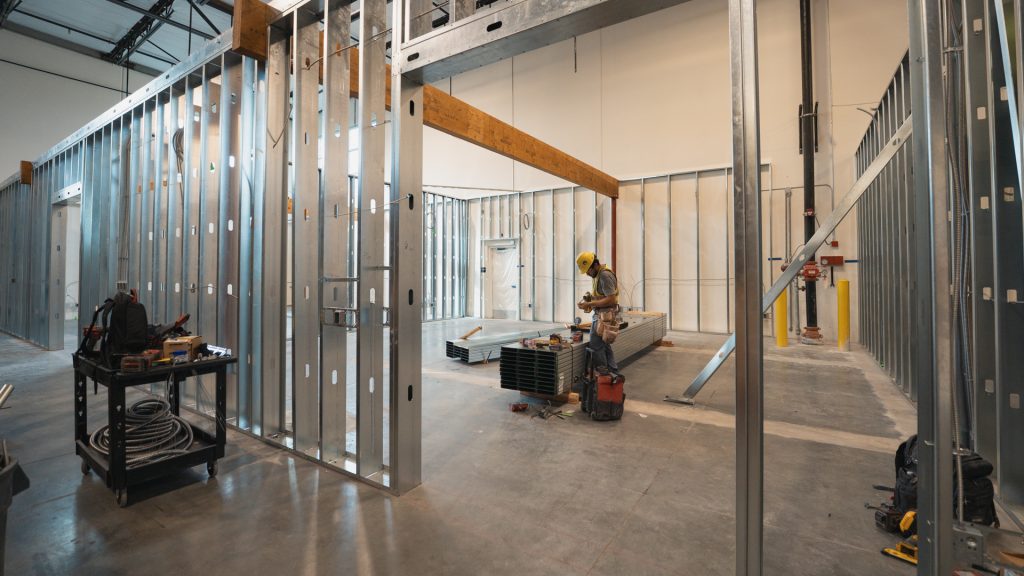
These photographs show high-ceiling electrical work, services within metal stud framing and preparation during an interior buildout. They make the concealed stages easier to discuss before finishes are selected. The images are not attributed to a Whittier property, an Uptown tenant or a local restoration project.
Ready to start your project?
Map the work across the building, not only on one floor
Begin with the proposed suite layout, then mark any work reaching above, below or outside it. A new fixture, floor opening or altered ceiling may create questions in another area. Identify those interfaces early and ask who can provide access or records. Keep the confirmed City of Whittier or Los Angeles County jurisdiction with the relevant review contacts.
Make a dated list of known alterations and unresolved conditions. Keep repair recommendations beside the relevant area of the proposed design, while retaining the original reports. This helps distinguish an existing problem, a confirmed repair scope and an optional improvement that happens to be nearby.
Discuss occupants and shared systems directly
Explain the uses around the work and any confirmed periods when access or noisy activities can be considered. Ask the owner or manager for current requirements. The team can then review the proposed sequence against actual constraints, rather than relying on how a different building or earlier project was handled. Discuss safety responsibilities for shared routes and occupied areas with the property contact and construction team before access arrangements are agreed.
If a service may be shared, identify who confirms which occupants it supplies and how proposed changes should be coordinated. A drawing showing a route does not establish the current operating arrangement. The relevant system information belongs in the discussion before connection work is scheduled.
Keep repairs, improvements and handover information distinct
For damage-related work, explain the condition and provide assessments already obtained. Water mitigation, dry-out and fire or smoke remediation have different purposes from a preferred finish upgrade. Discuss how the scopes meet and what information is needed before restoration work is enclosed or covered.
Record changes against the correct drawing or room and identify their effects on related trades. At the end of construction, review outstanding items and available installed-system information. A useful handover should help the owner understand the completed scope, access needs and remaining questions without confusing the new work with earlier alterations.
For areas retained beside the work, discuss how their existing condition will be recorded before construction. Dated photographs can help identify a particular wall, doorway or finish, provided they are labeled clearly. Ask how protection and restoration of those adjoining areas are included in the scope. This is useful where a new service route crosses a room that otherwise remains untouched: the work boundary includes the route and its reinstatement, not only the room receiving the new fixture or equipment. Keep those details visible when comparing proposals.
Whittier construction questions
What should a retail remodel consider when there are offices upstairs?
Identify shared routes and systems, then mark work that may need access beyond the retail suite. Discuss the existing floor and ceiling information, plumbing or electrical interfaces and the owner’s coordination requirements. The proposed design should be reviewed with those relationships clear; the presence of offices does not by itself determine a construction method or allowed work period.
What information helps with an upstairs office improvement?
Bring the existing layout, proposed use, available system drawings and information about the occupancies below. Describe material delivery and access needs as well as the finished room arrangement. That gives the team a better basis for discussing how construction could be sequenced within the actual building.
Can repairs and a planned renovation be discussed together?
Yes. Keep the repair assessment and desired improvements clearly identified, then review their dependencies. A repair may affect finishes, access or services beyond its initial boundary. Separate descriptions make it easier to understand what restores the building and what changes it to suit the new design.
Are all Uptown properties treated as historic buildings?
Do not assume that from the district’s character. Verify the status and requirements for the actual property with the relevant authority and project professionals. Share any confirmed information with the team before selecting an approach that changes the exterior or retained building features.

Discuss your Whittier construction plans
Tell S-Line Contractors the property address, current use and proposed changes so we can discuss the construction scope. Mention other occupants, known alterations and any repair reports already available. Include the questions you want resolved, especially where work may reach another floor or a shared part of the building.

Tell us about your project
Include the project city, a short description of the work and your preferred timing. If you have plans, mention them in your message. Still working out the details? Start with what you know.
Office Locations
Prefer to speak with us? Call the number below, or use the form to describe your project.

3610 Central Ave Suite 400 Riverside CA, 92506