When your business outgrows its space, the first question is what needs to change: the building, the way rooms connect or the capacity of the systems behind them. S-Line Contractors is a commercial & industrial contractor in Corona, providing new construction, tenant improvements, remodeling and expansions. Our work also includes warehouses, distribution centers, healthcare spaces and residential projects. Tell us where the current property falls short and what the next stage of your business needs to do.

Commercial and industrial construction for a growing Corona business
Corona’s Manufacturing Assistance Program supports the city’s manufacturing industry with business resources and partnerships. For an owner planning changes to a production property, a useful construction brief starts closer to the shop floor: what comes into the building, where it moves and what needs to leave as a finished product. That picture helps connect the building project to the operation it will support.
Map the work before adding more space
An expansion may create room for another production line, but the existing receiving area, staff facilities or utility connections can still need attention. Sketch the current work sequence and identify the point where space becomes a problem. Include storage, equipment access and routes between departments. A general contractor can use that information alongside the drawings to discuss the construction scope.
The same exercise helps an office, shop or healthcare practice considering a renovation. Describe the way customers, staff and supplies use the property today, then show what needs to change. We can discuss commercial construction services and industrial building work against those specific needs, with green building practices and energy-efficient options considered as part of the design choices.

Our Services Include:
Commercial Construction
More floor area is useful when the layout makes it usable. For a new commercial building, core and shell project or tenant improvement, explain how staff and customers should move through the finished space. Commercial renovations can also involve rearranging rooms within the existing footprint. Discuss the operating need first, then the walls, finishes and systems needed to support it.
- Ground-Up Construction
- Core & Shell Projects
- Tenant Improvements
- Commercial Renovations
- Office, Retail, Clinical, Warehouse, Entertainment & Studio Builds
Industrial & Flex Warehouse Projects
For a warehouse expansion, consider receiving and dispatch along with storage capacity. A new area may change the distance materials travel or the way equipment reaches a work station. Design-build, structural upgrades and modernization can be reviewed against that larger picture. Warehouse and distribution center construction remain part of our services, including the connections between old and new space.
- Design-Build & Expansion
- Structural Upgrades & Modernization
Residential Construction
A home addition has its own daily routines to consider. Tell us which rooms the household relies on and what the new area needs to provide. New home builds, remodeling and interior or exterior renovations are available alongside our commercial work. The planning discussion should reflect the home’s layout, the proposed changes and whether the property will be occupied.
- New Home Builds
- Home Remodeling & Additions
- Interior & Exterior Renovations
Demolition
Removing a wall can open up a useful connection, but first the removal limits need to be clear. Identify what is being taken out and what the design requires to stay. Selective demolition and full-structure demolition involve different scopes. Discuss how the removal work prepares the next construction stage, including retained finishes and adjoining spaces.
- Selective & Full-Structure Demolition
Civil Work
An addition may need more than a prepared building pad. Review how clearing, excavation and grading affect the surrounding site and the access used by the business. Existing deliveries, parking and storage areas should be identified before they become part of the construction work zone. The site plan helps define those boundaries.
- Site Preparation & Clearing
- Excavation & Grading
Concrete & Structural Work
The connection to an existing structure deserves attention as early as the new concrete. Share the available plans for foundations, flatwork and structural work, including any equipment or storage requirements the design must address. Storm systems, culverts and retaining structures are also available services. Their sequence can affect when other areas are ready for use.
- Flatwork & Foundations
- Structural Concrete
- Storm Systems, Culverts & Retaining Structures
Pipeline Contractor
Growth can introduce new demand on water or gas systems. Provide the proposed equipment and connection information so the pipeline scope can be considered with the rest of the expansion. Commercial installation, replacement, repairs and system upgrades may involve both new work and changes to existing routes. Identify the areas served and the surfaces affected by that work.
- Commercial Pipeline Installation & Replacement
- Water & Gas Pipeline Systems
- Pipeline Repairs & System Upgrades
- C-34 Licensed Pipeline Contracting
Plumbing Services
Additional staff facilities or a revised work area may require plumbing beyond the room being remodeled. Review water lines, drainage, venting, gas lines and fixture upgrades together with the layout. The connection back to the existing system is part of the discussion, including any access needed through areas outside the immediate renovation.
- Water Line Installation & Replacement
- Drainage Systems & Venting
- Gas Line Installation
- Fixture & System Upgrades
Mechanical & HVAC Systems
A larger or differently arranged building can have different ventilation and comfort needs. Explain the intended use of each area and provide equipment information for review with the mechanical design. Rooftop units, ductwork, ventilation, replacements, preventive maintenance and testing are available services. Specify which systems are part of the current project and which will remain.
- Rooftop HVAC Units & Installation
- Ductwork & Ventilation Systems
- Equipment Replacement & Upgrades
- Preventive Maintenance & Testing
Electrical Services
A proposed machine, work station or office expansion should come with an equipment list, not just a space allocation. Include the available electrical requirements and intended locations. Single-line design and installation, underground power, inverters, generators and Title 24 compliance can then be discussed with the building work and any connections to existing systems.
- Single-Line Design & Installation
- Underground Power Systems
- Inverters & Generators
- Title 24 Compliance
Utilities & Infrastructure
Look at utility work across the whole property when planning an expansion. Wet and dry utilities, storm drains and sewer systems may need routes through areas already in use. Share available records and proposed connection points with the project team. Those routes should be considered before finalizing the order of excavation, concrete and surface restoration.
- Wet & Dry Utility Installation
- Storm Drain & Sewer Systems
Exterior Finishes & Protection
The outside of an expanded building should function with the existing entrances and site circulation. Review weatherproofing, waterproofing, fireproofing and glazing along with awnings, canopies and architectural details. Parking lot construction, striping and ADA compliance can also be included in the scope. Discuss how the completed exterior will serve staff, visitors and deliveries.
- Weatherproofing & Waterproofing
- Fireproofing & Glazing
- Awnings & Canopies
- Building Aesthetics & Architectural Details
- Parking Lot Construction & Striping
- ADA Compliance
Industrial Construction
A production upgrade can involve machinery foundations, building alterations and supporting services in the same area. Bring the owner’s process layout and the equipment suppliers’ requirements into the construction discussion. Our industrial facility and manufacturing work includes operational improvements; the scope should explain the building tasks and their relationship to equipment installation.
- Manufacturing & Production Facilities
- Industrial Facility Construction
- Equipment & Machinery Foundations
- Process & Operational Facility Improvements
Specialized facility and construction services
For the specialized facilities below, identify the boundary between the building work and the owner’s process equipment. Food, dairy and linen operations can each have different layouts and supplier requirements. Yard improvements and framing also need to fit the larger plan. Clear responsibilities help the project team discuss connections, installation order and the construction work required.
- Food processing facility construction — Building modifications, equipment-area preparation, concrete, power and utility coordination.
- Industrial laundry and linen facility construction — Facility buildouts and improvements planned around linen workflow, equipment areas and supporting infrastructure.
- Dairy processing plant construction — Building and infrastructure scopes coordinated with the owner’s dairy process designers and equipment suppliers.
- Industrial yard construction and improvements — Concrete, loading access, drainage coordination, underground utilities and site lighting.
- Commercial and industrial framing — Partitions, framing and structural modifications constructed to approved project documents.
A closer look at the work
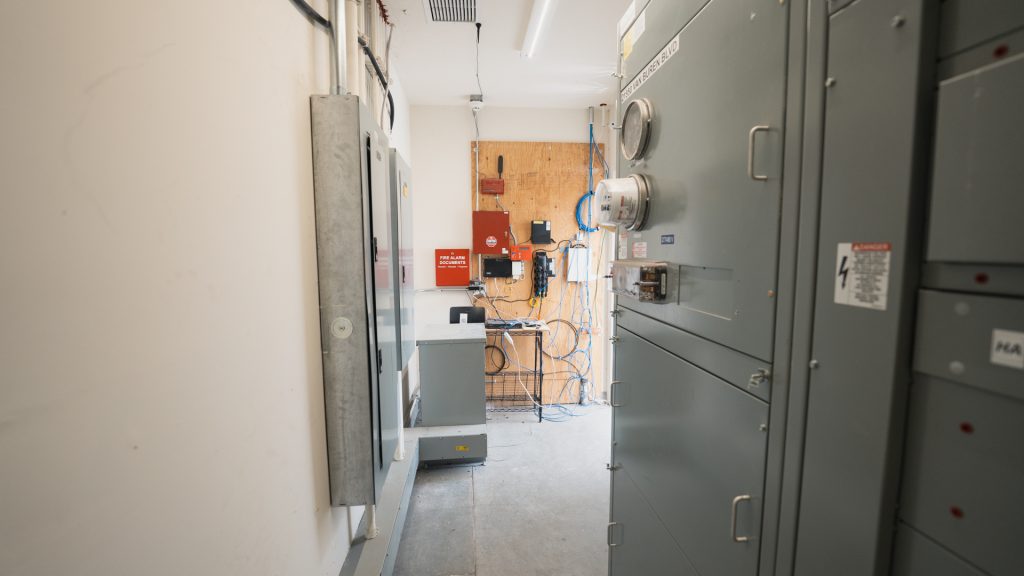
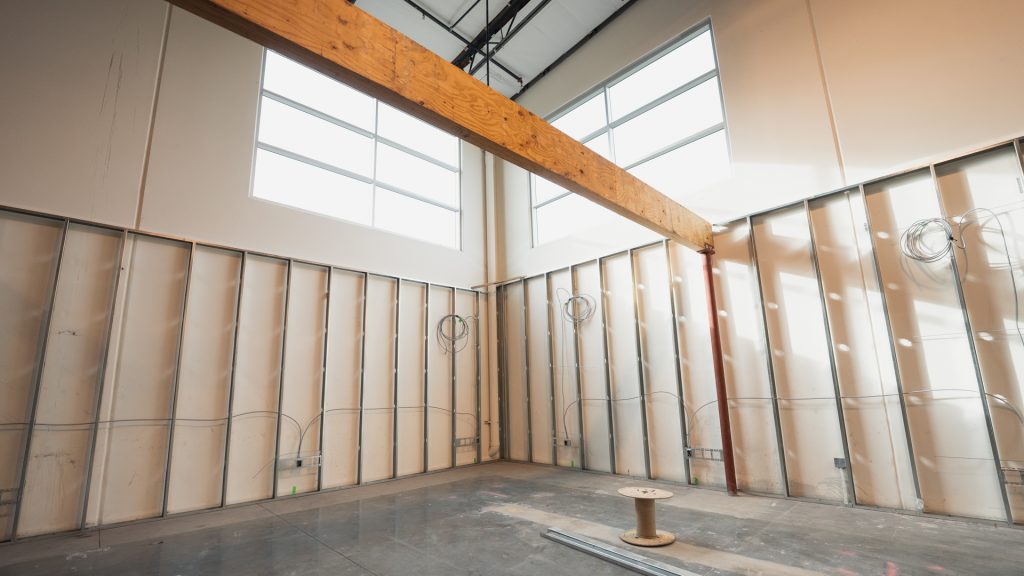
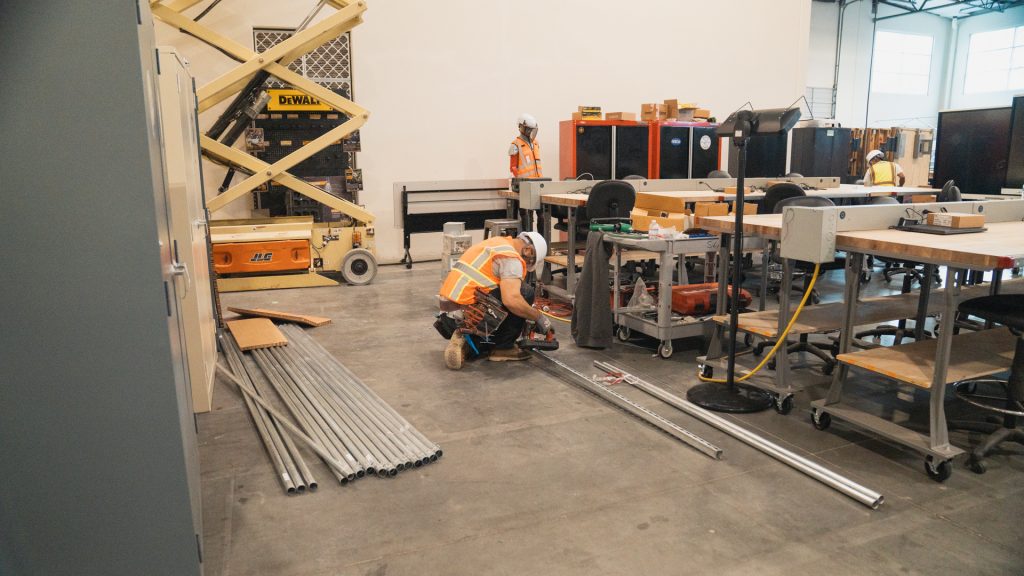
Project photography showing commercial interior construction and electrical work.
Ready to start your project?
Plan the connections between existing and expanded space
A Corona expansion should be reviewed as one building project, even when the drawings divide it into existing and new areas. The construction boundary may cross a corridor, a utility route or an active storage zone. Describe those connections before treating the new footprint as a separate piece of work.
Build a brief around the next stage of your operation
Explain what the business needs to accommodate: a different machine arrangement, more usable storage, additional rooms or a revised customer area. Include the plans and equipment information you have, together with the limits you already know. If more than one layout is under consideration, show how each would change day-to-day use of the property.
Discuss the sequence with your general contractor
Identify the areas that must remain available and the activities that could move while construction takes place. Phasing depends on the actual scope, access and building conditions; it should be discussed rather than assumed. Connecting new systems to existing ones may require separate arrangements from the work inside the addition itself.
Energy-efficient systems and green building practices can be considered alongside the expansion or renovation. Ask which options fit the proposed work and how they are described in the plans and proposal. When you contact S-Line Contractors, include the Corona project address and the change you are planning so we can begin with the right property and operating context.

Questions about commercial and industrial projects in Corona
Should we renovate the existing space or expand?
Start by identifying what prevents the current space from working well. A room arrangement, storage problem or equipment connection may call for a different response from a lack of building area. Share the current layout and proposed needs so the construction discussion can compare the physical scope of each option. Site and design review are still needed before choosing an approach.
What information helps with a manufacturing project?
Provide the process layout, equipment dimensions and available supplier requirements, along with receiving, storage and staff needs. Indicate which equipment will stay, move or be added. This gives the project team a basis for discussing machinery foundations, structural work, utilities and the other building services supporting the operation.
Can the business keep operating during construction?
That depends on the project and the conditions at the property. Identify the rooms, routes and services the business needs to keep using, then discuss possible phases with the contractor and design team. Continued operation should be evaluated against the work involved; it is not a promise that follows from dividing a plan into phases.
Do you provide warehouse and distribution center construction?
Yes. Our services include warehouses and distribution centers, industrial and flex warehouse projects, design-build and expansion work. Explain the storage and material-movement requirements as well as the proposed building size. Connections to receiving areas, offices and existing systems can be important parts of the construction scope.
Are healthcare and residential projects still available?
Yes. Healthcare construction and clinical spaces are included, as are new homes, remodeling, additions and interior or exterior renovations. Share the specific property use and the work you have in mind. Each project needs its own discussion of layout, systems, access and the applicable design requirements.
Does this page identify an office in Corona?
This is a service-area page for Corona. Our listed office addresses and contact information appear below. Send the address where the construction would take place, rather than assuming the service-area name is an office location. That helps keep the first conversation focused on the correct site.

Tell us about your project
Include the project city, a short description of the work and your preferred timing. If you have plans, mention them in your message. Still working out the details? Start with what you know.
Office Locations
Prefer to speak with us? Call the number below, or use the form to describe your project.

3610 Central Ave Suite 400 Riverside CA, 92506