Put the current plan beside the proposed one and the real extent of a renovation becomes easier to discuss. A moved room can affect a structure, utility route or access point beyond the new wall position. S-Line Contractors is a commercial & industrial contractor in Santa Ana providing construction and property improvements. We review the intended activities with the layout so the supporting building work can be identified together.
Structural rebuilding and repairs, smart-home integration, energy-efficient construction options and sustainable building practices are also available. Share the records for the existing property and mark the changes you want. Identify where the use of a room or area will change as well as where the dimensions differ. Those details give the team a concrete basis for reviewing the scope and the questions still needing attention.

Review the Santa Ana property and its occupied surroundings
City planning material for the Logan and Lacy neighborhoods identifies close interfaces between industrial and residential uses. That area-specific example is a useful reminder to describe the surroundings of the actual project. Identify neighboring homes, businesses or shared routes where they are relevant to the proposed work rather than assume every property has the same setting.
For an existing premises, show the proposed customer, staff and delivery routes with the work areas. Add available information about storage or construction access. A layout change inside the building may need coordination with the exterior or shared property. The construction brief should make those relationships visible so the proposed work zones are reviewed with the people and activities around them.
Mark both the physical changes and the changes in use
Identify moved partitions, fixtures or equipment on the proposed plan. Then note rooms whose activities will change even if the walls stay in place. The relevant designers can review the requirements for structure and systems while the contractor discusses the installations, preparation and finishes involved. Use the actual intended activity to frame that review instead of rely on a room label alone.
Keep retained features and uncertain conditions on the same comparison. Available drawings may leave questions about concealed services or existing structure. Identify the source of the information and the review needed before related work is finalized. The agreed scope should follow the current proposal and the requirements established for that property, including supporting tasks outside the most visible alteration.

Our Services Include:
Commercial Construction
Ground-up construction, core and shell projects, tenant improvements and commercial renovations need an intended use and a clear starting condition. We serve office, retail, clinical, warehouse, entertainment and studio scopes. Share current and proposed plans and describe the activities in each area. The commercial package should connect the new arrangement with the supporting structure, systems and finish work included in the project.
- Ground-Up Construction
- Core & Shell Projects
- Tenant Improvements
- Commercial Renovations
- Office, Retail, Clinical, Warehouse, Entertainment & Studio Builds
Industrial & Flex Warehouse Projects
Industrial or flex-space expansion and modernization should be reviewed with the owner’s operating requirements and actual property information. Design-build and structural upgrades can involve retained structure, equipment and circulation. Identify changes in use or layout and the work areas around them. The proposal should describe the agreed supporting construction and the coordination needed with occupied or shared areas.
- Design-Build & Expansion
- Structural Upgrades & Modernization
Demolition
Selective demolition needs to follow the current proposed layout while making retained elements clear. Mark the areas, installations and surfaces to remove and the condition required afterward. Full-structure demolition has a different extent and site arrangement. Review access, protection and adjoining work so the removal package supports the next construction stage and the property around it.
- Selective & Full-Structure Demolition
Civil Work
Clearing, excavation and grading should be based on available surveys and the relevant site and design information. Identify access, storage, delivery routes and nearby occupied uses that need coordination. The package should describe the agreed preparation and restoration. Keep outstanding conditions visible so the site work and building plan use information established for the actual project.
- Site Preparation & Clearing
- Excavation & Grading
Concrete & Structural Work
Structural rebuilding and repairs require the appropriate assessment and design details. Foundations, flatwork, structural concrete, storm systems, culverts and retaining structures are also available. Share the proposed changes and relevant existing records. The scope should explain the supporting work and its interfaces with retained construction, with the required information clear before a new layout is treated as ready to build.
- Flatwork & Foundations
- Structural Concrete
- Storm Systems, Culverts & Retaining Structures
Plumbing Services
Moving a room or changing its use can affect water lines, drainage, venting or gas work where applicable. We provide installation, replacement and fixture or system upgrades. Compare the existing and proposed fixture arrangements and share current product information. Identify connection requirements and adjoining repairs so the plumbing package follows the same layout and intended activity as the rest of the project.
- Water Line Installation & Replacement
- Drainage Systems & Venting
- Gas Line Installation
- Fixture & System Upgrades
Mechanical & HVAC Systems
A revised room arrangement or activity can raise questions about distribution, ventilation and equipment access. Rooftop HVAC installation, ductwork, replacements, upgrades, preventive maintenance and testing are available. Provide current plans, intended use and available system records. The appropriate professionals can establish the requirements while the construction scope identifies the agreed installations and affected finishes.
- Rooftop HVAC Units & Installation
- Ductwork & Ventilation Systems
- Equipment Replacement & Upgrades
- Preventive Maintenance & Testing
Electrical Services
Equipment positions, lighting and controls need to be reviewed with the proposed room functions. Our work includes single-line design and installation, underground power, inverters, generators and Title 24 compliance. Smart-home integration and energy-efficient options can also be considered within the relevant project. Share selected products and open decisions so routes, connections and surrounding work can be coordinated with the current design.
- Single-Line Design & Installation
- Underground Power Systems
- Inverters & Generators
- Title 24 Compliance
Utilities & Infrastructure
Wet and dry utility installation, storm drains and sewer systems may connect a layout change to other parts of the site. Identify known routes, connection points and information still requiring confirmation. Review the infrastructure with access and restoration. The scope should state the agreed tasks and interfaces so the proposed building use has its supporting site work clearly described.
- Wet & Dry Utility Installation
- Storm Drain & Sewer Systems
Exterior Finishes & Protection
An altered entrance or frontage can affect the approach to the premises and the surrounding property. Weatherproofing, waterproofing, fireproofing, glazing, awnings and canopies should follow the relevant project details. Building aesthetics, architectural work, parking, striping and accessibility improvements are also available. Identify retained areas and finish boundaries so the exterior package supports both appearance and practical access.
- Weatherproofing & Waterproofing
- Fireproofing & Glazing
- Awnings & Canopies
- Building Aesthetics & Architectural Details
- Parking Lot Construction & Striping
- ADA Compliance
Specialized facility and construction services
Food processing, industrial laundry, dairy facilities and industrial yards need layouts based on their particular operation and site. Commercial and industrial framing is also available. For these services, compare the retained and proposed arrangement with current process and equipment information. Define the supporting building package with the relevant specialists, including work areas, connections and the responsibilities of separate installation packages.
- Food processing facility construction — Building modifications, equipment-area preparation, concrete, power and utility coordination.
- Industrial laundry and linen facility construction — Facility buildouts and improvements planned around linen workflow, equipment areas and supporting infrastructure.
- Dairy processing plant construction — Building and infrastructure scopes coordinated with the owner’s dairy process designers and equipment suppliers.
- Industrial yard construction and improvements — Concrete, loading access, drainage coordination, underground utilities and site lighting.
- Commercial and industrial framing — Partitions, framing and structural modifications constructed to approved project documents.
A closer look at the work
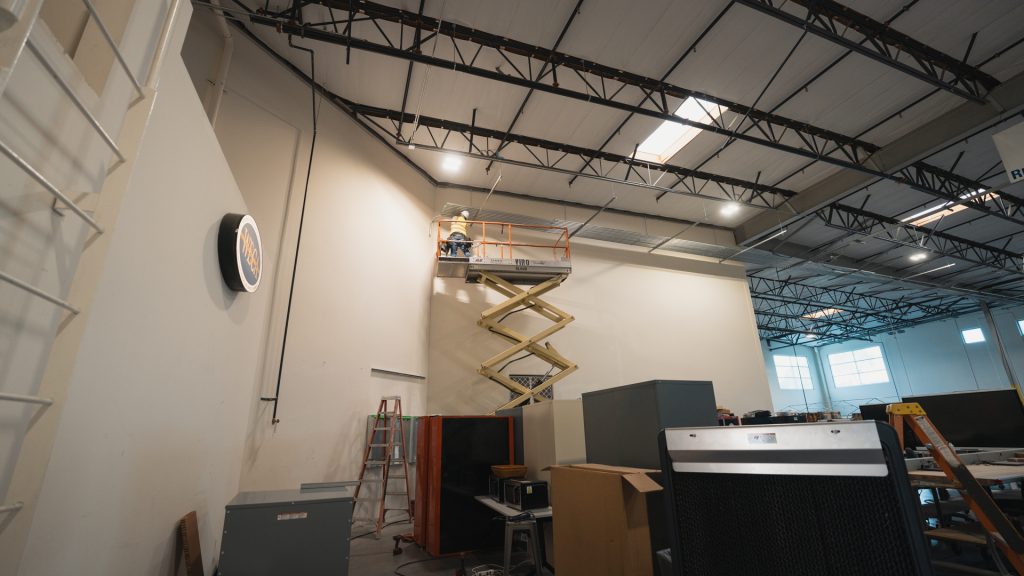
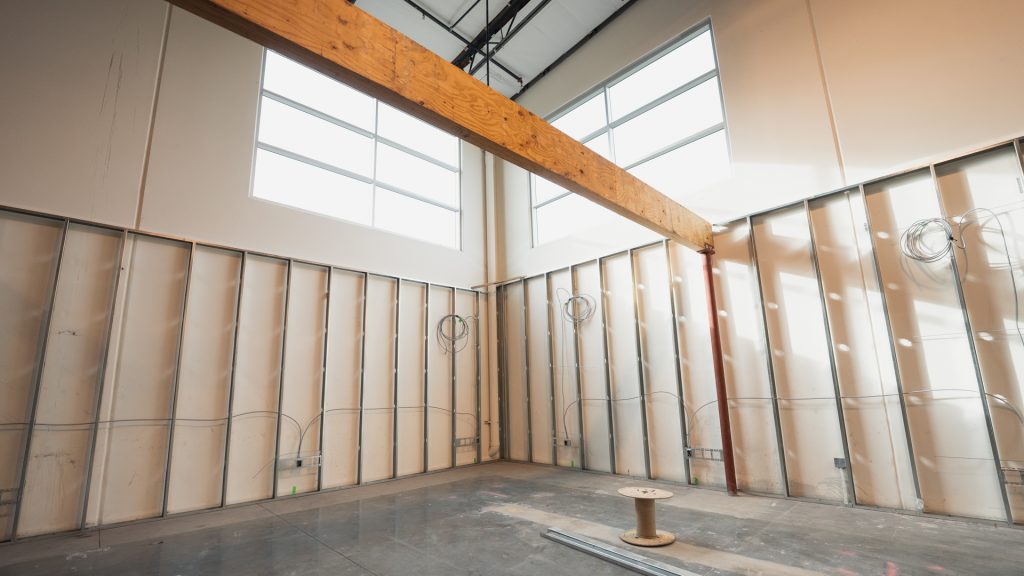
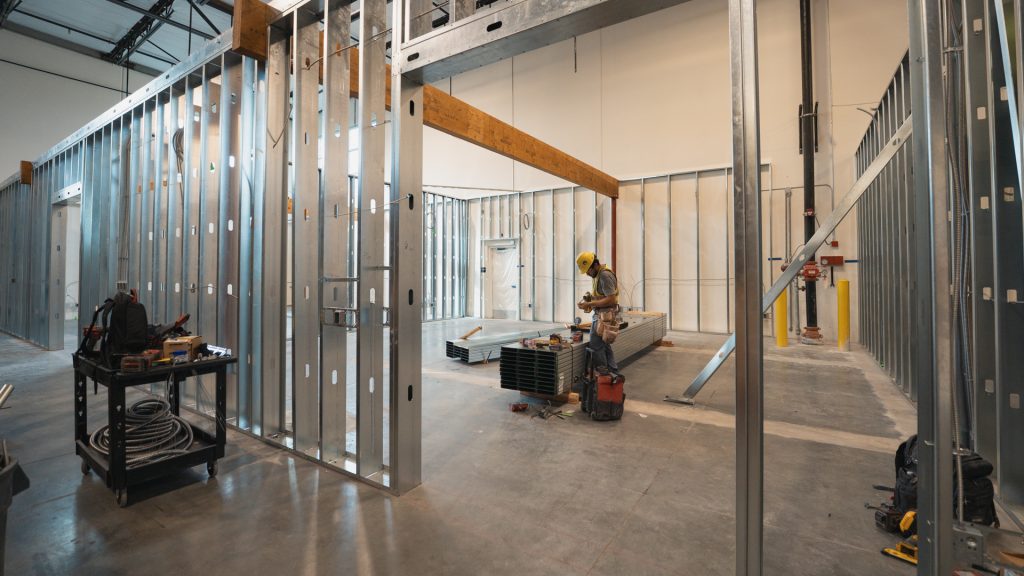
The photographs show overhead electrical work, rough-in within a framed room and preparation of construction materials. These stages can be affected when rooms, equipment or service routes change. For a Santa Ana project, share existing and proposed plans with the relevant locations marked. Add photographs and identify uncertain conditions so the team can relate the layout decisions to their supporting construction.
Ready to start your project?
Use the two Santa Ana floor plans to define the work beyond the walls
Start by marking every changed room, opening, fixture or equipment location. Identify retained installations and areas whose use will change without a new wall. Then review the connections between the two plans. The project team can use that comparison to discuss where a design choice affects structure, services, access or finish work elsewhere in the property.
Add construction access, deliveries and material storage to the same discussion. Identify arrangements requiring the owner, property manager or another contact’s input. Keep confirmed information distinguishable from requests or questions. That gives the proposed sequence a practical basis in the actual premises and surrounding occupied uses rather than assume the interior work area describes every construction need.
Update the supporting scope when the activity changes
If a later decision changes what a room will do, share it with the relevant designers and trades. Review systems and construction requirements alongside the visible layout. Sustainable practices, energy-efficient options and smart-home integration should be considered with their selected products and installation needs. Keep those decisions with the current plans so the scope continues to use the same project information.
Santa Ana, California: layout and construction questions
What should contractors see in existing and proposed floor plans?
Mark moved partitions, fixtures and equipment and identify rooms whose use will change. Show retained features and known service information. Include available records and the questions still requiring review. That comparison helps the team discuss the supporting construction and effects outside the immediate alteration, including adjoining rooms or site areas involved in the new arrangement.
Can a changed room use affect work without moving its walls?
Yes. Equipment, occupancy or activity can change the questions about systems and supporting installations. Describe the intended use and provide current equipment information. The appropriate professionals can establish the requirements for the actual property. The construction package should then identify the related work and any further information needed before it is finalized.
How should nearby occupied uses be included in the brief?
Identify the homes, businesses or shared areas relevant to the proposed work and show access, deliveries and staging needs on available plans. Explain arrangements already discussed and the contacts who can confirm them. The team can review the work zones with that property information. Avoid assuming a condition described for one neighborhood applies to every Santa Ana project.
What information helps when structural repairs are included?
Share available assessments or repair drawings with the existing and proposed layout. Identify the affected locations and the features to retain. Explain the intended activities and any system or finish changes nearby. The required response, access and adjoining construction can then be reviewed with the relevant professionals before the complete scope is agreed.
Can smart and sustainable options be considered in the renovation?
Yes. Smart-home integration, energy-efficient construction options and sustainable building practices are available within the project scope. Explain the features or materials being considered and share current product information. The selected requirements should be reviewed with the supporting installations and finishes so the agreed package describes the actual construction involved.

Discuss your Santa Ana construction and layout changes
Tell us the property, intended use and improvements you are considering. Share current and proposed plans where available, including known structure or service information. Identify surrounding occupied areas and access arrangements relevant to the work. S-Line Contractors can discuss the construction services and decisions needed to develop a scope that follows the actual property and planned activities.
Tell us about your project
Include the project city, a short description of the work and your preferred timing. If you have plans, mention them in your message. Still working out the details? Start with what you know.
Office Locations
Prefer to speak with us? Call the number below, or use the form to describe your project.

3610 Central Ave Suite 400 Riverside CA, 92506