Your next space needs to work for the people who use it every day. That may mean a clearer customer entrance, room for new equipment, or offices that fit alongside an active production floor. As a commercial & industrial contractor in Anaheim, S-Line Contractors helps owners and tenants define the building work behind those changes. Our general contracting services cover commercial construction and industrial construction projects, with the scope organized around the property and the business.
Bring us the property address, the purpose of the space and what needs to improve. We can discuss new construction, tenant improvements, commercial renovations and industrial facility work in the context of your plans, existing conditions and operating needs.

Construction for Anaheim businesses and industrial facilities
Anaheim has more than one kind of business environment. The city identifies Anaheim Canyon as an industrial and innovation district. Its Platinum Triangle includes offices, restaurants, housing and existing industrial uses. That mix makes the actual property a better starting point than a standard renovation checklist.
For a facility with production and office areas, we discuss how staff, materials and deliveries move through the building. For a customer-facing commercial space, the conversation may start with the entrance, service counter and rooms behind it. The construction scope should account for the activities on both sides of a partition.
Put the working space first
Identify the areas that need to stay accessible, equipment that will remain in place and work supplied by other vendors. These details help the project team coordinate the design and construction sequence. General contracting works best when clients explain the operational constraints before individual services are priced. Energy-efficient construction options and sustainable building practices can also be considered where they fit the project.

Our Services Include:
Commercial Construction
A commercial buildout should connect the front entrance to the rooms, storage and systems behind it. Start with how the business will use each area.
- Ground-Up Construction
- Core & Shell Projects
- Tenant Improvements
- Commercial Renovations
- Office, Retail, Clinical, Warehouse, Entertainment & Studio Builds
Industrial & Flex Warehouse Projects
For an industrial expansion, compare the proposed layout with loading routes, existing structure and the space needed around equipment.
- Design-Build & Expansion
- Structural Upgrades & Modernization
Demolition
Before demolition, identify what is being removed, what stays and which adjoining areas need protection during construction.
- Selective & Full-Structure Demolition
Civil Work
Site work sets up the building work that follows. Existing grades, access and underground conditions belong in the early discussion.
- Site Preparation & Clearing
- Excavation & Grading
Concrete & Structural Work
Foundations and structural changes need to follow the approved design, including the intended loads and connections to the existing building.
- Flatwork & Foundations
- Structural Concrete
- Storm Systems, Culverts & Retaining Structures
Pipeline Contractor
Pipeline work calls for a defined route, connection points and an understanding of the systems it serves.
- Commercial Pipeline Installation & Replacement
- Water & Gas Pipeline Systems
- Pipeline Repairs & System Upgrades
- C-34 Licensed Pipeline Contracting
Plumbing Services
Explain the fixtures, work areas and service needs that the plumbing changes must support before finishes are selected.
- Water Line Installation & Replacement
- Drainage Systems & Venting
- Gas Line Installation
- Fixture & System Upgrades
Mechanical & HVAC Systems
A different room layout or equipment arrangement can affect ventilation. Coordinate the mechanical scope with the way the space will operate.
- Rooftop HVAC Units & Installation
- Ductwork & Ventilation Systems
- Equipment Replacement & Upgrades
- Preventive Maintenance & Testing
Electrical Services
Provide equipment information early so power distribution, lighting and related electrical work can be reviewed together.
- Single-Line Design & Installation
- Underground Power Systems
- Inverters & Generators
- Title 24 Compliance
Utilities & Infrastructure
Utility connections and drainage should be considered alongside the building layout, especially when a project changes outdoor work areas.
- Wet & Dry Utility Installation
- Storm Drain & Sewer Systems
Exterior Finishes & Protection
Exterior work affects how a property functions as well as how it looks: consider exposure, entrances, pedestrian routes and parking together.
- Weatherproofing & Waterproofing
- Fireproofing & Glazing
- Awnings & Canopies
- Building Aesthetics & Architectural Details
- Parking Lot Construction & Striping
- ADA Compliance
Industrial Construction
An industrial contractor needs a clear picture of the operation. Identify production areas, equipment foundations and the facility changes required around them.
- Manufacturing & Production Facilities
- Industrial Facility Construction
- Equipment & Machinery Foundations
- Process & Operational Facility Improvements
Specialized facility and construction services
Some facilities need building improvements closely coordinated with the owner’s process designers and equipment suppliers. Discuss where the construction scope ends and specialized equipment work begins. The services below remain part of that project conversation.
- Food processing facility construction — Building modifications, equipment-area preparation, concrete, power and utility coordination.
- Industrial laundry and linen facility construction — Facility buildouts and improvements planned around linen workflow, equipment areas and supporting infrastructure.
- Dairy processing plant construction — Building and infrastructure scopes coordinated with the owner’s dairy process designers and equipment suppliers.
- Industrial yard construction and improvements — Concrete, loading access, drainage coordination, underground utilities and site lighting.
- Commercial and industrial framing — Partitions, framing and structural modifications constructed to approved project documents.
A closer look at the work
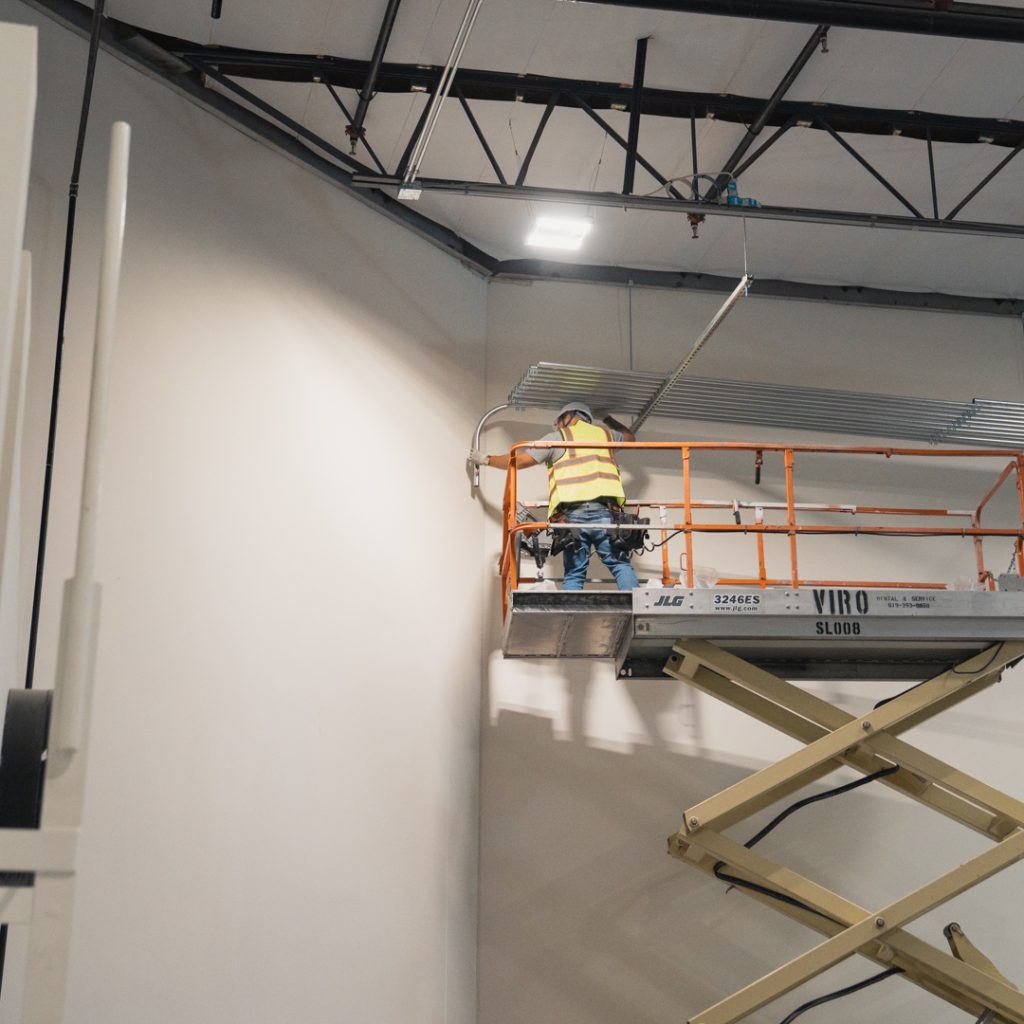
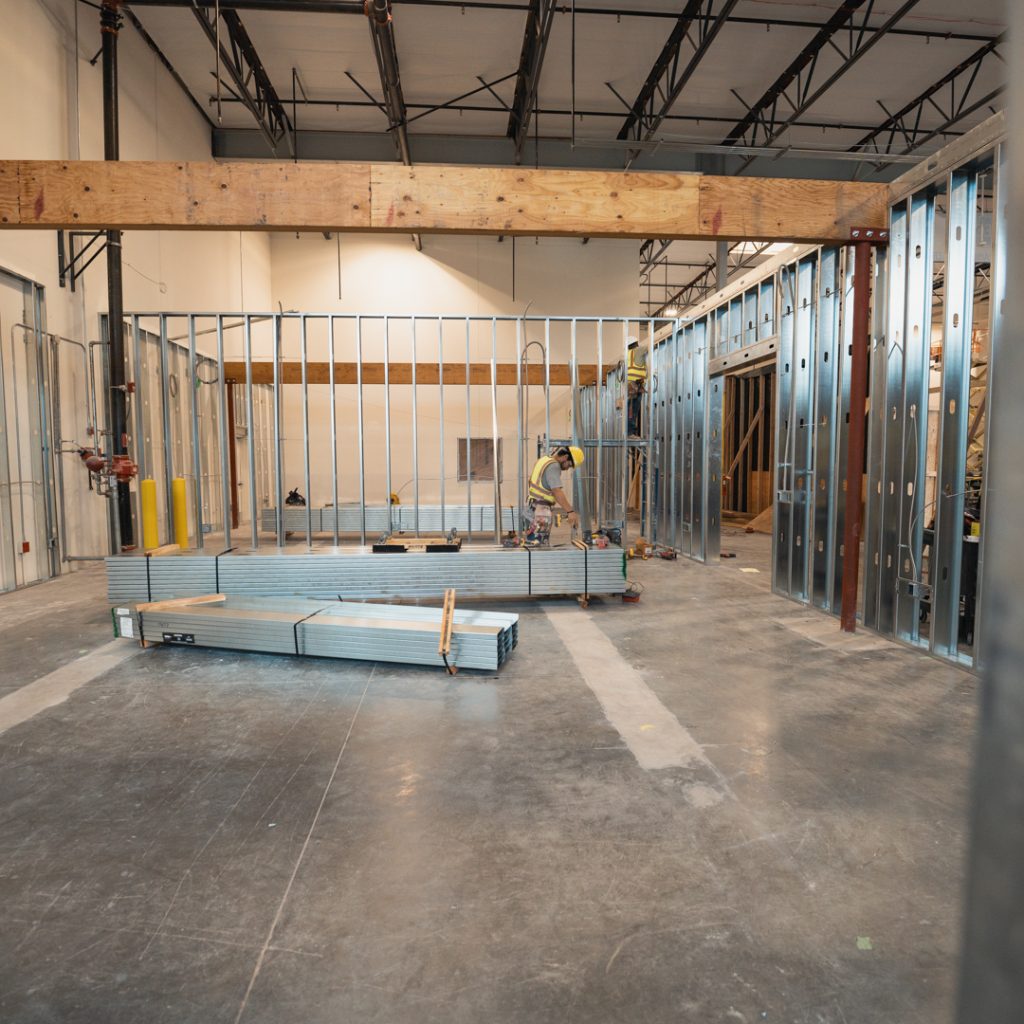
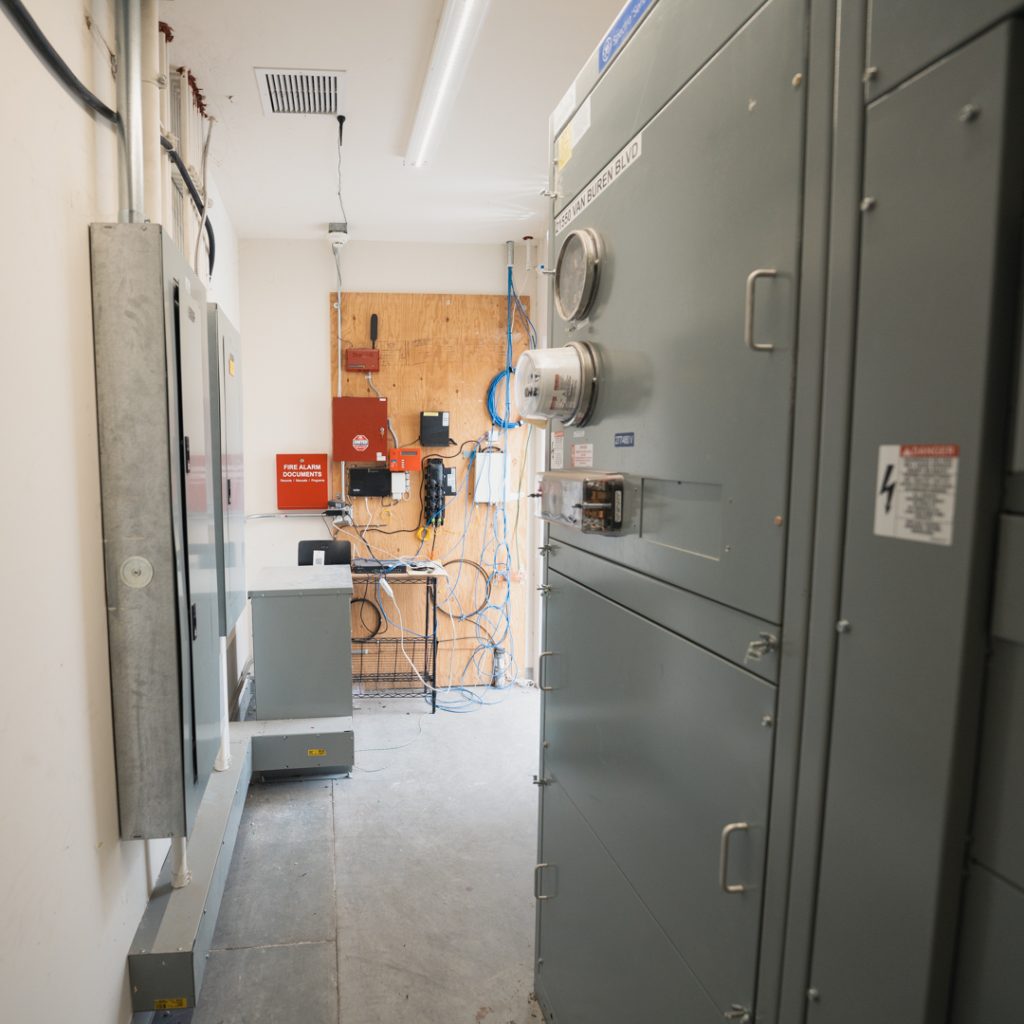
Project photography showing commercial interior construction and electrical work.
Ready to start your project?
Plan the handoff from construction to everyday use
An Anaheim opening or move-in date often depends on more than the building work. Furniture, equipment delivery, communications systems and separate vendor installations may need finished rooms or working utility connections first. Name the person responsible for each task and explain those dependencies when you discuss timing.
For occupied commercial and industrial projects, tell the team which activities cannot move, where materials can be stored and when access is available. The construction team can then discuss a schedule around the actual scope; continued operation or a particular completion date should never be assumed.
Quality also needs a practical definition for commercial and industrial projects. Point out the surfaces customers will see, finishes exposed to everyday wear and areas that need easy maintenance. Before construction begins, align the drawings, material choices and responsibilities so clients, designers, contractors and equipment vendors are working toward the same result.
When comparing general contracting proposals, check that each covers the same services and assumptions. Construction projects can involve a building owner, tenant, designer and several separate vendors; the team needs to know who supplies each item. A lower price may reflect missing services rather than a different approach to the same job. Ask how changes will be described, priced and agreed before construction moves ahead.
For clients managing several projects in Orange County, a written scope also makes decisions easier to track across properties. Keep the approved plans, selected materials and outstanding questions together. Review quality at useful milestones, including the work that will be concealed, and record the items still needed for handover. These are practical conversations to have before selecting contractors.
Before choosing a construction contractor, ask who will be your day-to-day contact and how decisions will reach the field team. For commercial projects, a short written update can help track open questions, material choices and quality checks. Clear construction management responsibilities are especially useful when several vendors need access to the same space.

Questions about commercial and industrial work in Anaheim
What should I share about an Anaheim Canyon facility?
Start with the address, an existing floor plan if available, equipment information and a description of daily operations. Mark loading routes, employee access and areas that must remain usable. Tell us whether the project is an expansion, a change in layout or preparation for new equipment; each creates a different construction scope.
Can office renovations and production-area improvements be planned together?
Yes, they can be discussed as one coordinated project. Offices and production areas may share power, ventilation, circulation or other building systems. Identify those connections before treating the work as separate packages. The final design and work sequence depend on the property, operating needs and required approvals.
What if customers and deliveries use the same property?
Map their routes separately. A reception area, showroom or counter may need a different approach from a loading or storage area. Discuss temporary access, barriers and communication with neighboring occupants so the proposed work accounts for how people and materials move through the site.
How do I get a useful first construction estimate?
Share your plans, approximate area, desired changes and timing. List landlord requirements and items supplied by others, including equipment and furniture. If details are still undecided, identify them openly. A useful estimate makes its scope and assumptions clear rather than hiding unknowns in one number.
Contact S-Line Contractors to discuss your Anaheim property and the next steps for your commercial or industrial project in Orange County.

Tell us about your project
Include the project city, a short description of the work and your preferred timing. If you have plans, mention them in your message. Still working out the details? Start with what you know.
Office Locations
Prefer to speak with us? Call the number below, or use the form to describe your project.
3610 Central Ave Suite 400 Riverside CA, 92506