A renovation starts with a question: what needs to work better when the doors open? Perhaps customers need a clearer route to the counter, staff need a more useful back room, or equipment needs connections the existing space does not provide. S-Line Contractors is a commercial & industrial contractor in Artesia, helping owners and tenants turn those needs into a defined construction scope.
Our commercial construction services include new buildings, tenant improvements and commercial renovations, alongside industrial facility projects. We also retain our construction and renovation services for homes, including bathroom projects and carpentry. Tell us about the property, your intended use and the parts of the work already designed. That gives the construction team a useful starting point for discussing the next steps.

Commercial construction for Artesia’s storefronts and working spaces
Artesia’s economic development overview describes a downtown shaped by dining, shopping and entertainment. The city’s Downtown Specific Plan, adopted in 2025, places attention on Pioneer Boulevard’s retail core and the pedestrian experience. For a business owner, that makes the transition from the street to the interior an important part of a renovation discussion.
Look beyond the finish at the front door. Where will a customer wait? How will a delivery reach the stockroom? Does the proposed layout leave enough room for staff to use fixtures and equipment? A commercial project should connect those everyday activities with the building’s structure, plumbing, electrical and mechanical systems.
Define the property boundary and shared access
A storefront project may sit beside operating shops or share a driveway, wall or service area. Identify those conditions early, and distinguish work on the tenant’s premises from landlord work or any proposed work in the public right-of-way. Permit coordination is available alongside construction and subcontractor coordination; the required approvals and responsibilities depend on the actual scope.

Our Services Include:
Commercial Construction
A commercial construction scope should connect the room layout, customer route and support areas. Review that design together before a new build or tenant improvement begins.
- Ground-Up Construction
- Core & Shell Projects
- Tenant Improvements
- Commercial Renovations
- Office, Retail, Clinical, Warehouse, Entertainment & Studio Builds
Industrial & Flex Warehouse Projects
Industrial and flex-space changes may combine an office, storage and equipment areas. Review how the expansion connects to existing systems before individual trades begin.
- Design-Build & Expansion
- Structural Upgrades & Modernization
Demolition
Mark the walls, finishes and building components that stay. A clear removal plan helps distinguish demolition from the repair and installation work that follows.
- Selective & Full-Structure Demolition
Civil Work
Access for workers and materials matters on a tight site. Discuss grading, excavation and preparation with the areas that need to remain available.
- Site Preparation & Clearing
- Excavation & Grading
Concrete & Structural Work
Review new openings, pads and structural connections against the project drawings. Concrete and structural work should support the intended use of the building.
- Flatwork & Foundations
- Structural Concrete
- Storm Systems, Culverts & Retaining Structures
Pipeline Contractor
For pipeline installation or replacement, identify the system served, existing connections and planned route so the scope includes the relevant interfaces.
- Commercial Pipeline Installation & Replacement
- Water & Gas Pipeline Systems
- Pipeline Repairs & System Upgrades
- C-34 Licensed Pipeline Contracting
Plumbing Services
A restroom upgrade involves more than selecting a sink or faucet. Fixture dimensions, supports, valves and connection requirements influence plumbing and wall preparation.
- Water Line Installation & Replacement
- Drainage Systems & Venting
- Gas Line Installation
- Fixture & System Upgrades
Mechanical & HVAC Systems
Heating, cooling and ventilation need to suit the changed layout. Discuss equipment placement and access for future servicing alongside the mechanical installation.
- Rooftop HVAC Units & Installation
- Ductwork & Ventilation Systems
- Equipment Replacement & Upgrades
- Preventive Maintenance & Testing
Electrical Services
Lighting, counters, workstations and equipment all place demands on the electrical scope. Provide product and equipment information before connection points are finalized.
- Single-Line Design & Installation
- Underground Power Systems
- Inverters & Generators
- Title 24 Compliance
Utilities & Infrastructure
Confirm which utility and drainage work belongs to the project and which depends on others. Keep those boundaries clear in the drawings and construction proposal.
- Wet & Dry Utility Installation
- Storm Drain & Sewer Systems
Exterior Finishes & Protection
An exterior improvement can bring together glazing, weather protection, parking and entrances. Consider customer access and the adjacent surfaces as one practical scope.
- Weatherproofing & Waterproofing
- Fireproofing & Glazing
- Awnings & Canopies
- Building Aesthetics & Architectural Details
- Parking Lot Construction & Striping
- ADA Compliance
Industrial Construction
For an industrial project, describe the operation rather than only the building area. Equipment, production flow and maintenance access help define the facility work.
- Manufacturing & Production Facilities
- Industrial Facility Construction
- Equipment & Machinery Foundations
- Process & Operational Facility Improvements
Specialized facility and construction services
Planning commercial or industrial building work in Artesia? Explore the facility and construction services below, then discuss your property, plans and operating requirements with S-Line Contractors. Each project scope is developed around the approved documents and existing site conditions.
- Food processing facility construction — Building modifications, equipment-area preparation, concrete, power and utility coordination.
- Industrial laundry and linen facility construction — Facility buildouts and improvements planned around linen workflow, equipment areas and supporting infrastructure.
- Dairy processing plant construction — Building and infrastructure scopes coordinated with the owner’s dairy process designers and equipment suppliers.
- Industrial yard construction and improvements — Concrete, loading access, drainage coordination, underground utilities and site lighting.
- Commercial and industrial framing — Partitions, framing and structural modifications constructed to approved project documents.
A closer look at the work
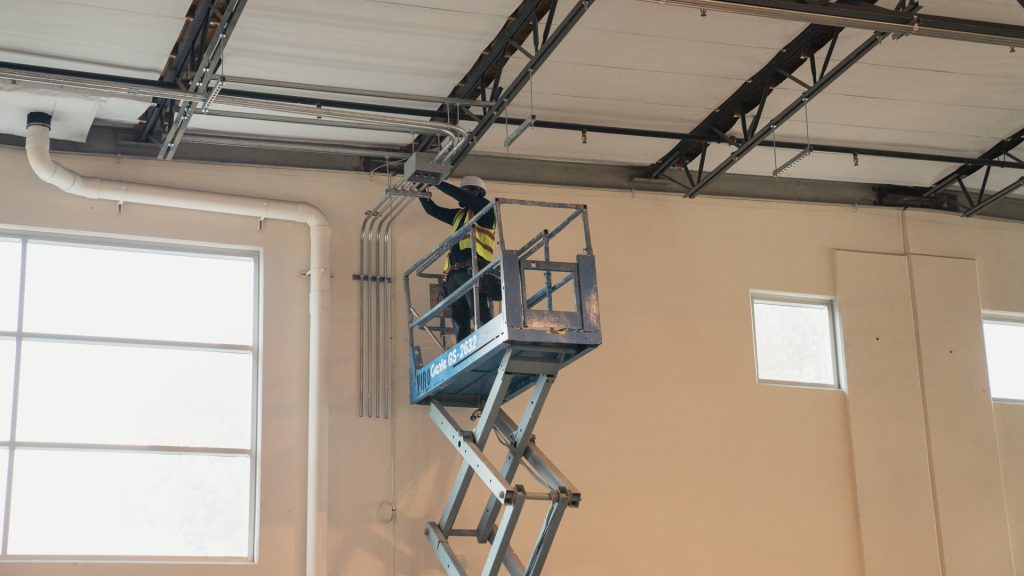
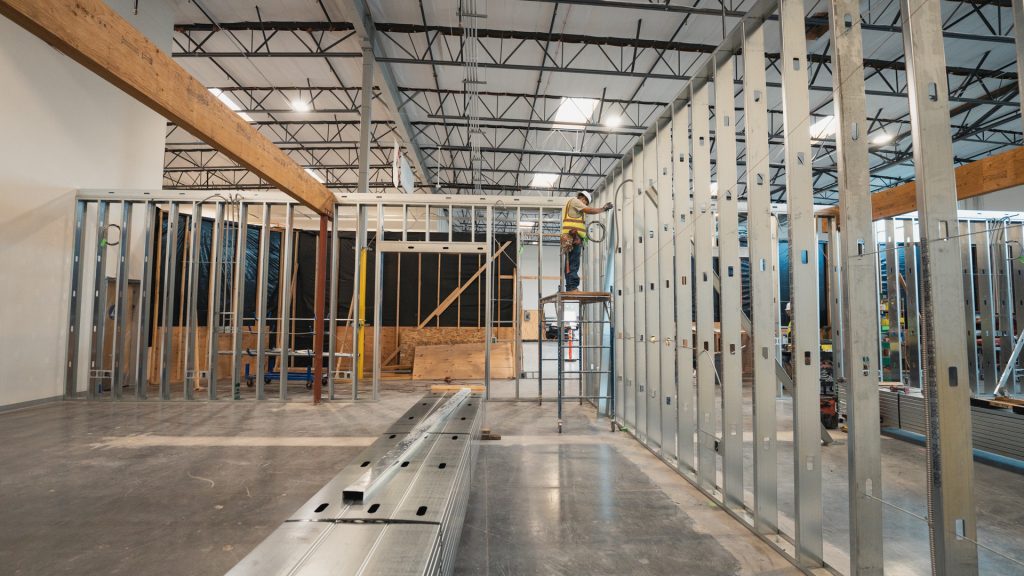
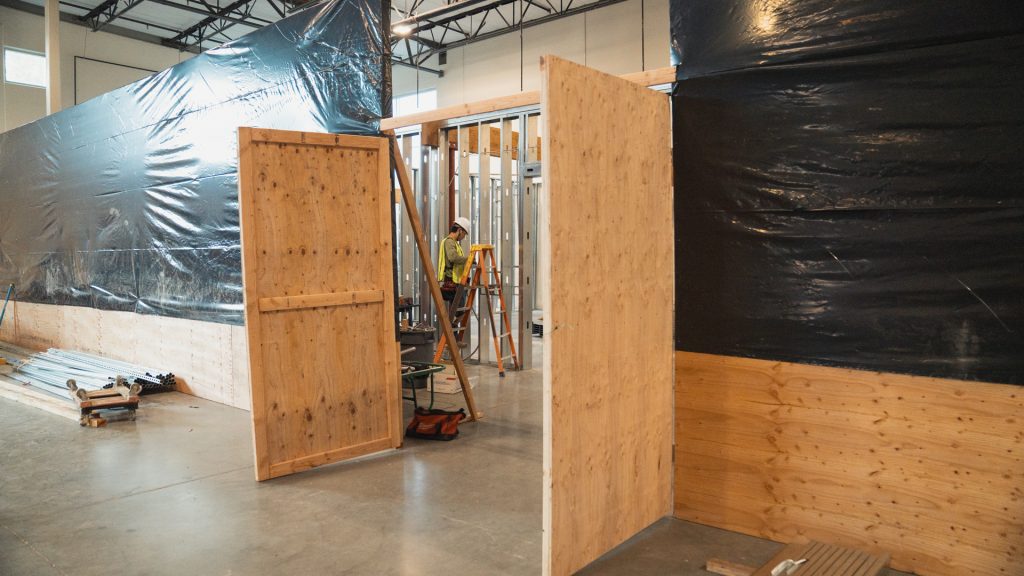
Project photography showing commercial interior construction and electrical work.
Ready to start your project?
Make product decisions before the work is concealed
Commercial construction involves decisions that affect both the appearance and performance of a finished room. A wall-mounted fixture may need support behind the finish; a piece of equipment may need a different outlet, drain or supply connection. Before rough-in work, gather the model numbers, dimensions and installation information for the products you intend to use.
For an Artesia bathroom, commercial restroom or other interior remodel, separate owner-supplied items from items included in the construction proposal. Check whether valves, trim, mounting hardware and other accessories come with the selected products. A missing component can leave a usable-looking room unfinished.
Quality starts with matching the design to the intended installation, whether you plan to build an office, retail interior or service area. If a product changes, ask the project team to review the connected work before ordering it. That review may involve the designer, plumbing or electrical subcontractor, supplier and general contractor. Keep the agreed selection and any resulting scope changes in writing.
For occupied commercial properties, also discuss how deliveries, debris removal and work-area access will be managed. A proposed sequence should reflect the space available and the needs of neighboring occupants. Continued trading, a particular opening date or uninterrupted utility service should be discussed specifically rather than assumed.
At handover, ask what documentation and care information accompanies the installed work. Knowing where equipment can be serviced and which items still need attention helps the business move from construction into everyday use.
Agree on design responsibilities and site safety
Some owners have a completed design and need a team to build from it. Others want to discuss a design-build approach. Establish who develops the plans, resolves drawing questions and approves substitutions. Before you build, review how an unresolved design choice could affect the installation or the construction sequence.
Safety planning belongs in the early discussion, especially where retail customers and construction workers could cross paths. Ask how barriers and changing access will be communicated. Identify site-specific safety concerns such as shared corridors, public-facing entrances and equipment that stays in operation. The contractor’s safety arrangements and the owner’s operating responsibilities should be clear before work starts.

Questions about construction projects in Artesia
What should a Pioneer Boulevard storefront renovation include?
Start with the entrance, glazing, existing exterior condition and the layout immediately inside. Then identify signage coordination, landlord requirements and the route customers will use during the proposed work. Public sidewalk improvements are a separate question from work within a private storefront; establish the project boundary before pricing.
How can work be planned when neighboring shops remain open?
List shared entrances, driveways, delivery areas and waste collection points. Explain which routes neighboring occupants use and who can approve access arrangements. The construction team can review work-zone boundaries, protection and sequencing with that information. The workable approach depends on the property and scope.
What information helps with a food-service or retail buildout?
Provide the proposed layout, equipment list and any available drawings of existing utilities. Identify owner-supplied equipment and the designers or vendors responsible for it. A counter, preparation area or storage change can affect several building systems. Your commercial construction team needs to understand those connections before the build begins.
Can a small restroom or carpentry project be discussed too?
Yes. Alongside commercial and industrial construction, our existing services include bathroom projects, home renovation and carpentry. Send the address, photographs or plans if available, and a clear description of the changes. For fixture-related work, include the products already selected and who will supply them.
Contact S-Line Contractors to discuss your Artesia project. Share what is decided, what remains open and when you hope to use the finished space. We can begin with the information you have.
Tell us about your project
Include the project city, a short description of the work and your preferred timing. If you have plans, mention them in your message. Still working out the details? Start with what you know.
Office Locations
Prefer to speak with us? Call the number below, or use the form to describe your project.
3610 Central Ave Suite 400 Riverside CA, 92506