A workspace should make the day easier: the right room for a quiet conversation, enough power where equipment belongs, and storage that does not block the way through. S-Line Contractors is a commercial & industrial contractor in Burbank. We help owners turn those everyday needs into a clear construction scope.
Our Burbank services include commercial construction, office renovations, remodeling, ground-up projects, construction management and multi-unit projects. We also handle tenant improvements, industrial and flex warehouse work, building systems and site improvements. Bring the drawings you have, along with the decisions still open. Knowing what has been settled and what needs review is a useful place to start.

Plan a Burbank workspace around how people use it
The City of Burbank’s economic strategy describes a media and entertainment cluster that includes large employers, smaller business-to-business firms and supply-chain companies. Those businesses do not all need the same space. An office, a support workspace and an equipment area each place different demands on the layout.
Begin with a room-by-room description of the work. Which activities need privacy? Where do people gather? What arrives at the property, and where does it go? A useful brief explains the purpose of each area before focusing on its appearance. It also identifies equipment and furniture that the construction team must allow for.
Leave room for decisions that are still developing
If staffing or equipment choices are not final, say so. A proposed layout can be reviewed against more than one arrangement, but the construction documents eventually need defined locations and requirements. Separate the decisions that can wait from those that affect walls, utilities, structural work or ordering.
Specialist requirements should be identified early. For example, a business with specific acoustic, technology or process needs should tell the project team who is defining those requirements and supplying that equipment. The building work can then be coordinated with the appropriate designers and vendors without assuming that a standard office layout covers everything.

Our Services Include:
Commercial Construction
Commercial construction starts with a description of the finished premises. For an office renovation, identify shared rooms, private work areas and the parts of the existing space that remain. For a new build, distinguish shell work from the tenant-ready interior.
- Ground-Up Construction
- Core & Shell Projects
- Tenant Improvements
- Commercial Renovations
- Office, Retail, Clinical, Warehouse, Entertainment & Studio Builds
Industrial & Flex Warehouse Projects
A flex property may need office space alongside equipment or storage. Explain how those uses interact, including movement through the building and the areas affected by an expansion or structural upgrade.
- Design-Build & Expansion
- Structural Upgrades & Modernization
Demolition
A new layout often begins with selective removal. Identify the partitions, fixtures and services being removed, and distinguish them from components that must stay. This gives subsequent trades a clearer starting condition.
- Selective & Full-Structure Demolition
Civil Work
Site preparation should reflect the proposed building and the practical approach to the site. Discuss grading, excavation and clearing together with access for people, deliveries and construction equipment.
- Site Preparation & Clearing
- Excavation & Grading
Concrete & Structural Work
Foundations and structural concrete need to suit the proposed loads and approved design. Share equipment information and known existing conditions, especially where new work meets an existing slab, foundation or retaining structure.
- Flatwork & Foundations
- Structural Concrete
- Storm Systems, Culverts & Retaining Structures
Pipeline Contractor
A pipeline scope should explain the service being provided and the portions being replaced. Include connection locations, known routing constraints and the surfaces affected by installation so restoration is considered from the beginning.
- Commercial Pipeline Installation & Replacement
- Water & Gas Pipeline Systems
- Pipeline Repairs & System Upgrades
- C-34 Licensed Pipeline Contracting
Plumbing Services
Fixture locations influence more than the final room arrangement. Review the proposed water, drainage, venting and gas work alongside walls, cabinetry and equipment, including any existing systems that are intended to remain.
- Water Line Installation & Replacement
- Drainage Systems & Venting
- Gas Line Installation
- Fixture & System Upgrades
Mechanical & HVAC Systems
Meeting rooms, open work areas and equipment spaces may place different demands on the mechanical system. Discuss the use of each area and the proposed layout so ventilation, ductwork and equipment changes can be coordinated.
- Rooftop HVAC Units & Installation
- Ductwork & Ventilation Systems
- Equipment Replacement & Upgrades
- Preventive Maintenance & Testing
Electrical Services
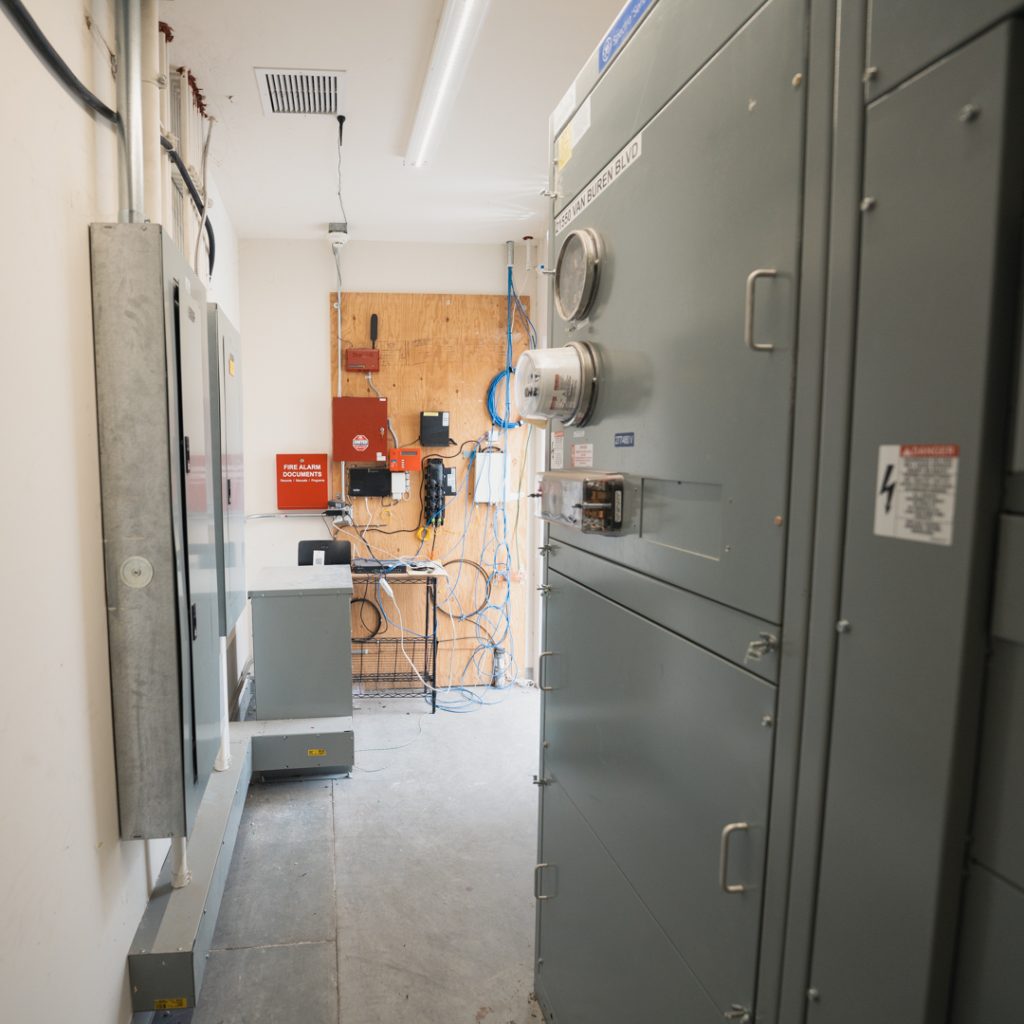
Electrical planning benefits from a current equipment list. Describe where power is needed, how equipment will be used and which choices are still provisional. Coordinate distribution routes with framing, ceilings and underground work.
- Single-Line Design & Installation
- Underground Power Systems
- Inverters & Generators
- Title 24 Compliance
Utilities & Infrastructure
Utility work can affect several parts of a property at once. Identify the wet and dry services, storm drainage and sewer work in the scope, and clarify where responsibility passes between the building, the site and outside providers.
- Wet & Dry Utility Installation
- Storm Drain & Sewer Systems
Exterior Finishes & Protection
Exterior work should support both the appearance and use of the property. Review entrances, glazing, protective finishes and parking alongside pedestrian movement and the internal layout, with access and compliance needs addressed in the project documents.
- Weatherproofing & Waterproofing
- Fireproofing & Glazing
- Awnings & Canopies
- Building Aesthetics & Architectural Details
- Parking Lot Construction & Striping
- ADA Compliance
Industrial Construction
An industrial improvement should begin with the intended operation. Describe machinery, production or handling activities and the infrastructure they depend on. Building changes and equipment foundations can then be coordinated with the owner’s process requirements.
- Manufacturing & Production Facilities
- Industrial Facility Construction
- Equipment & Machinery Foundations
- Process & Operational Facility Improvements
Specialized facility and construction services
For specialized facilities, bring the building team and the owner’s process or equipment specialists into the same scope discussion. Clarify installation boundaries, supporting services and the information needed before construction details are finalized.
- Food processing facility construction — Building modifications, equipment-area preparation, concrete, power and utility coordination.
- Industrial laundry and linen facility construction — Facility buildouts and improvements planned around linen workflow, equipment areas and supporting infrastructure.
- Dairy processing plant construction — Building and infrastructure scopes coordinated with the owner’s dairy process designers and equipment suppliers.
- Industrial yard construction and improvements — Concrete, loading access, drainage coordination, underground utilities and site lighting.
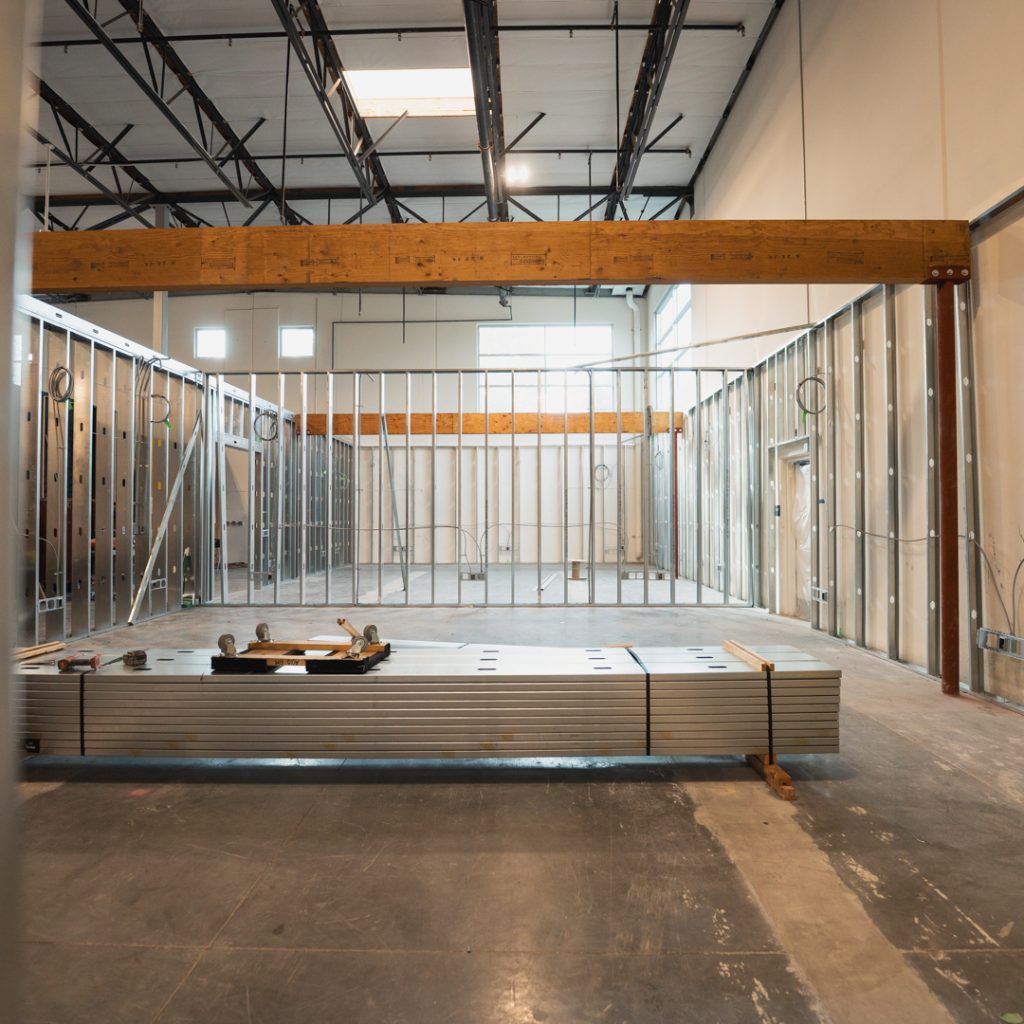
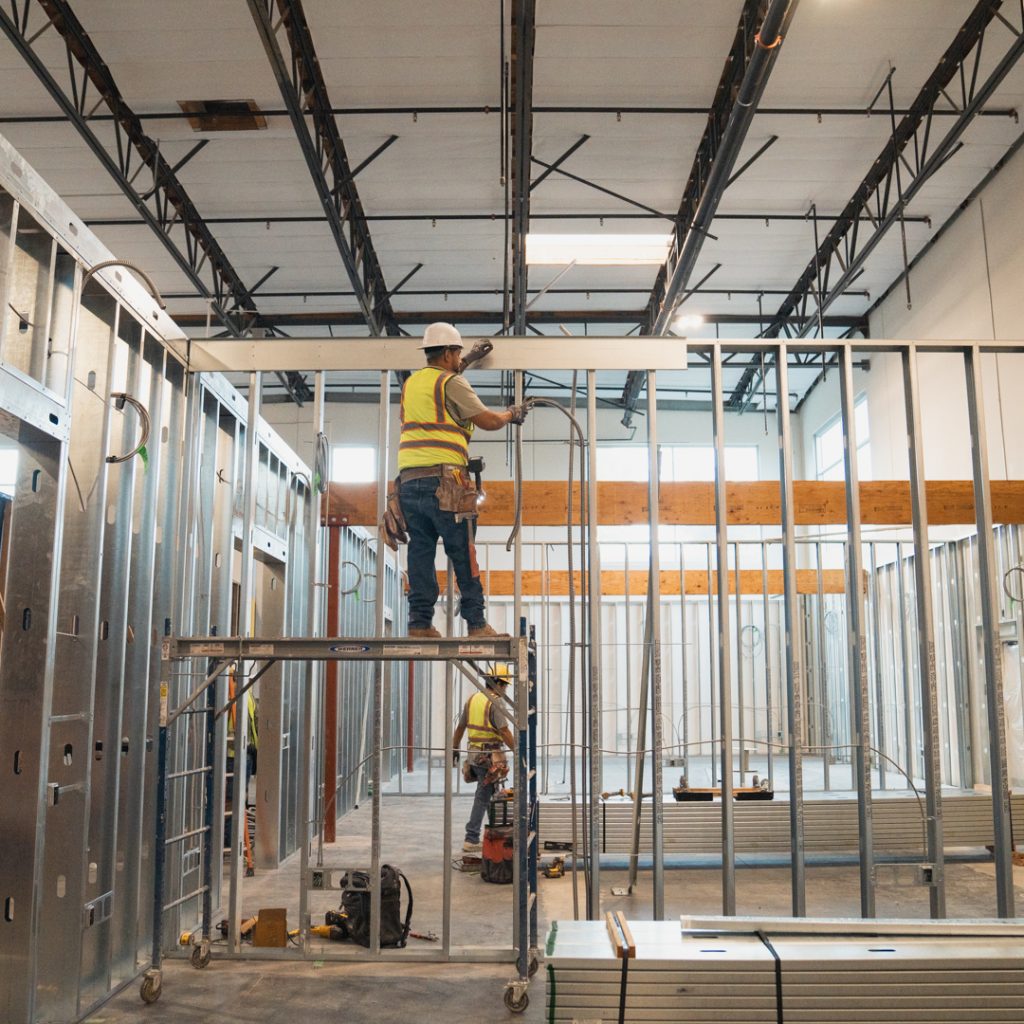
- Commercial and industrial framing — Partitions, framing and structural modifications constructed to approved project documents.
A closer look at the work
Project photography showing commercial interior construction and electrical work.
Ready to start your project?
Keep construction decisions connected to the next step
An open question matters most when it affects other work. A room layout may determine outlet positions. A piece of equipment may determine a connection, foundation or doorway. A finish selection may influence an order. List those dependencies with the decision itself so that the project team can see what is waiting for an answer.
For each item, record the question, the person who can approve the answer and the drawing or selection it will change. Keep confirmed choices in the same record as open ones. When an answer changes, identify which trades or suppliers need the updated information rather than relying on an old conversation.
Compare proposals against the same commercial construction scope
Before comparing prices, check that each proposal describes the same work. Separate construction from owner-supplied furniture, equipment and specialist systems. Ask how allowances, exclusions and unresolved details are shown. A general contractor needs to know which requirements are fixed and which still depend on design decisions.
During an office renovation, the brief should also explain whether any areas remain occupied. Identify the activities, access routes and equipment that may be affected. Discuss the proposed sequence against those needs; continued use and timing depend on the actual work and should be reviewed for the particular property.

Questions about construction in Burbank
What information helps plan an office or support workspace?
Start with the activities in each room, expected staffing, equipment, storage and visitor needs. Explain which tasks require privacy and which depend on shared space. Include any specialist requirements and identify who will define them. Plans are useful, but a clear description of daily use helps the team understand the purpose behind them.
Can we discuss a layout while some equipment choices are open?
Yes. Identify the choices that are provisional and the range of requirements being considered. The project team can discuss which decisions affect construction and which information is needed before that work is priced or finalized. Avoid treating an assumed equipment size or connection as a confirmed requirement.
How do we keep a later office change from disrupting several trades?
Review the change against the current drawings, equipment list and selections. A moved wall may affect lighting, air distribution, power and finishes. Ask the team to explain those connections before approving the change, then make sure the agreed information reaches the people carrying out the work.
Do you handle ground-up projects as well as renovations?
Yes. Ground-up construction, office renovations, commercial remodeling and tenant improvements are part of our services, along with industrial construction and the supporting site and building trades listed above. Tell us whether the property is an existing space, a shell or a proposed new building so the discussion starts with the right scope.
Contact S-Line Contractors about your Burbank plans. Share what the space needs to do, the information already available and the decisions you want to resolve next.
Tell us about your project
Include the project city, a short description of the work and your preferred timing. If you have plans, mention them in your message. Still working out the details? Start with what you know.
Office Locations
Prefer to speak with us? Call the number below, or use the form to describe your project.
3610 Central Ave Suite 400 Riverside CA, 92506