Before a commercial space can become your space, someone needs to sort out the details: what the landlord provides, what your business needs, and how the two fit together. S-Line Contractors is a commercial & industrial contractor in Calabasas. We help turn that starting point into building work with a defined scope.
Our services include new commercial buildings, office renovations, tenant improvements, expansions, remodeling and project management. We also provide industrial construction and the site, structural and building-system services listed below. Whether you have a developed plan or a collection of questions, tell us what you want to change and what must stay in place.

Commercial and industrial construction in Calabasas starts with the property
A useful first conversation covers the exact address, the existing premises and the records you already hold. That matters when older documents refer to an agency or property arrangement that has since changed. The City of Calabasas’s Craftsman’s Corner notice confirms that commercial properties in that annexation area are now within the city. It also explains that existing County-issued discretionary approvals and their conditions continue to apply.
For a property in that area, keep the earlier approvals with your current project information. Direct questions about the transition to the city’s Community Development Department. A construction proposal should work from the verified property information and the requirements of the proposed work; a mailing address alone does not settle those questions.
Bring the lease requirements into the construction discussion
In a leased Calabasas building, the boundary of the suite is only part of the story. A new layout may rely on a rooftop unit, an electrical room, an exterior connection or a shared route through the property. Identify who controls each area and who can authorize access before treating it as available for construction.
Use a responsibility list to make the handoffs visible. For every owner-supplied item, note who orders it, who installs it and what other work depends on it. The same approach helps when a tenant supplies fixtures or equipment. It gives the general contractor and the people making decisions a common starting point without leaving the missing pieces to be discovered on site.

Our Services Include:
Commercial Construction
For a new commercial building, the shell and the finished interior need a clear dividing line. In an office renovation or tenant improvement, that line may fall between existing landlord systems and the new tenant work. We review the proposed commercial construction scope with those interfaces in mind.
- Ground-Up Construction
- Core & Shell Projects
- Tenant Improvements
- Commercial Renovations
- Office, Retail, Clinical, Warehouse, Entertainment & Studio Builds
Industrial & Flex Warehouse Projects
An industrial or flex warehouse expansion should be described in terms of the additional working space and the changes needed to support it. Identify the storage arrangement, equipment locations and any structural upgrades so the building work can be coordinated with the intended use.
- Design-Build & Expansion
- Structural Upgrades & Modernization
Demolition
Selective demolition requires a clear record of what remains. Mark retained partitions, finishes and service connections as carefully as the areas being removed. For full-structure work, the demolition scope must also account for the site conditions and the next construction stage.
- Selective & Full-Structure Demolition
Civil Work
Site preparation connects the building plan to the ground around it. Clearing, excavation and grading need to be coordinated with access, proposed levels and the position of underground work. Review those relationships before the site is arranged around temporary storage or deliveries.
- Site Preparation & Clearing
- Excavation & Grading
Concrete & Structural Work
A foundation, a slab and a retaining structure serve different purposes. The concrete scope should identify their dimensions, connections and supporting design information. Coordinate openings and embedded items with the other trades before the work reaches the placement stage.
- Flatwork & Foundations
- Structural Concrete
- Storm Systems, Culverts & Retaining Structures
Pipeline Contractor
Pipeline work can extend beyond the room or tenant area being renovated. Establish the proposed route, connection points and limits of replacement. If an existing line is to remain in service, include the planned transition and the responsible parties in the construction discussion.
- Commercial Pipeline Installation & Replacement
- Water & Gas Pipeline Systems
- Pipeline Repairs & System Upgrades
- C-34 Licensed Pipeline Contracting
Plumbing Services
For plumbing improvements, fixture selection and location affect the routes behind walls and below floors. Gather the proposed fixture information before finishes are finalized. That helps the project team compare water, drainage, venting and gas requirements against the available installation space.
- Water Line Installation & Replacement
- Drainage Systems & Venting
- Gas Line Installation
- Fixture & System Upgrades
Mechanical & HVAC Systems
Mechanical work should be reviewed alongside the room layout and ceiling plan. A tenant change can alter where air needs to be delivered even when some equipment is retained. Identify the equipment, ductwork, ventilation and testing included in the agreed HVAC scope.
- Rooftop HVAC Units & Installation
- Ductwork & Ventilation Systems
- Equipment Replacement & Upgrades
- Preventive Maintenance & Testing
Electrical Services
Electrical construction needs more detail than the number of outlets. Show the planned equipment, lighting arrangement and points where new work connects to existing distribution. Discuss underground power, generators or inverters when they form part of the project rather than treating them as late additions.
- Single-Line Design & Installation
- Underground Power Systems
- Inverters & Generators
- Title 24 Compliance
Utilities & Infrastructure
Utility connections deserve their own scope review. Confirm which wet and dry services are being installed or altered, where the construction limits fall, and what site work follows. Storm drain and sewer coordination should be visible in the same plan as paving and building access.
- Wet & Dry Utility Installation
- Storm Drain & Sewer Systems
Exterior Finishes & Protection
Exterior improvements affect both the appearance of a commercial property and the way it is used. Review glazing, weather protection, canopies and architectural details with the parking and access layout. Identify the areas to remain open and the interfaces between new finishes and existing surfaces.
- Weatherproofing & Waterproofing
- Fireproofing & Glazing
- Awnings & Canopies
- Building Aesthetics & Architectural Details
- Parking Lot Construction & Striping
- ADA Compliance
Industrial Construction
An industrial facility begins with the operational requirements supplied by its owner and designers. Equipment foundations, production areas and building improvements must work together. We discuss the construction portion of that plan, including the structural, utility and access work that supports the specified operation.
- Manufacturing & Production Facilities
- Industrial Facility Construction
- Equipment & Machinery Foundations
- Process & Operational Facility Improvements
Specialized facility and construction services
A specialized facility needs a clear distinction between the building work and the process equipment. Share the owner and vendor requirements for the proposed Calabasas project so the relevant construction services can be defined. These service options describe capabilities; suitability for a particular property and use must be established for that project.
- Food processing facility construction — Building modifications, equipment-area preparation, concrete, power and utility coordination.
- Industrial laundry and linen facility construction — Facility buildouts and improvements planned around linen workflow, equipment areas and supporting infrastructure.
- Dairy processing plant construction — Building and infrastructure scopes coordinated with the owner’s dairy process designers and equipment suppliers.
- Industrial yard construction and improvements — Concrete, loading access, drainage coordination, underground utilities and site lighting.
- Commercial and industrial framing — Partitions, framing and structural modifications constructed to approved project documents.
A closer look at the work
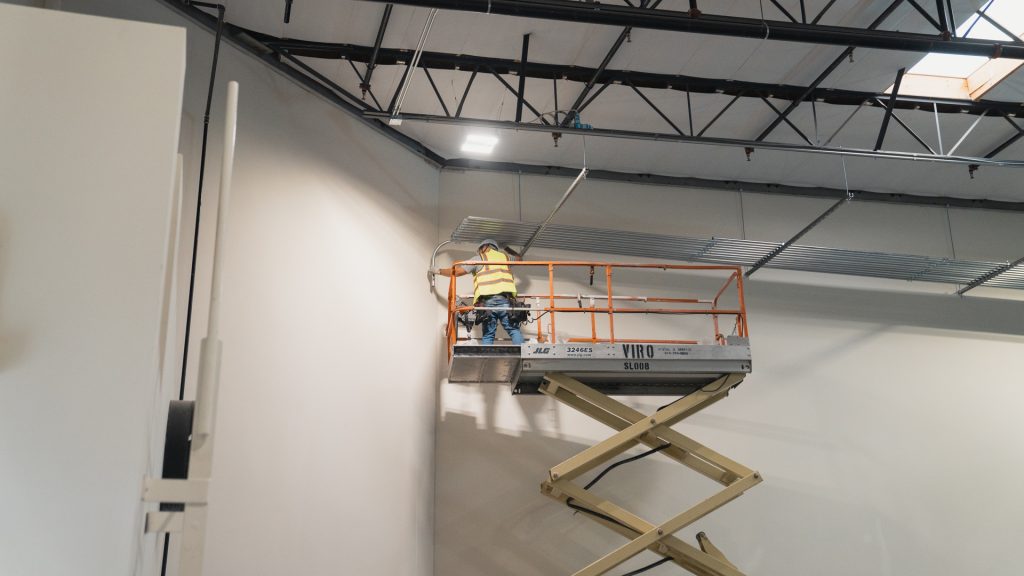
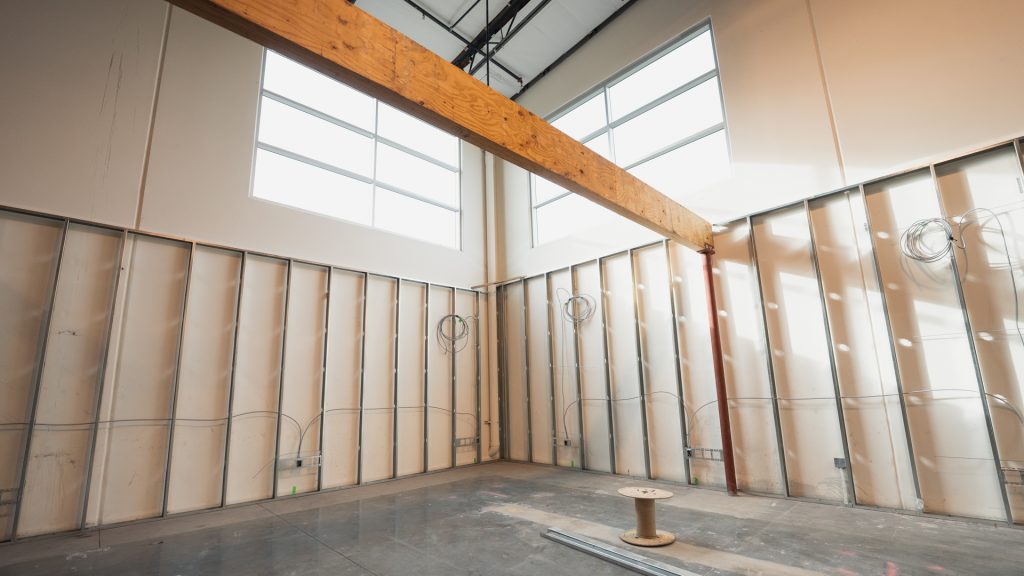
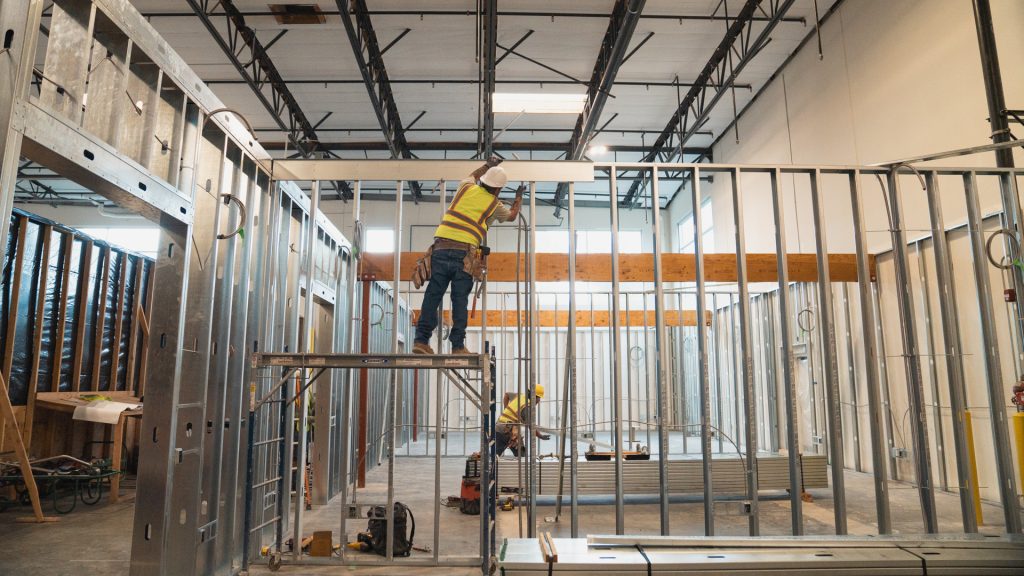
Project photography showing commercial interior construction and electrical work.
Ready to start your project?
Make the Calabasas construction scope easy to review
A price is easier to assess when you can see what it covers. Start with the proposed rooms and uses, then identify retained items, new work and unresolved choices. For commercial construction involving several decision-makers, that record helps the owner, tenant, designers and contractor discuss the same project.
Separate the office remodeling scope from optional improvements
Perhaps the office layout is settled but the reception finishes are still being considered. Or an expansion is needed now while a later equipment purchase is only a possibility. Describe those situations clearly. Ask how each option would change the construction scope and what information is needed before it can be priced or scheduled.
A change to a visible finish may be straightforward; a change to a wall, equipment position or utility connection can reach into other trades. Keep the decision record tied to the current drawings and specifications. Project management works best when decisions are communicated to everyone whose work they affect.
Agree on access beyond the suite
List the shared areas that the construction team may need to reach, including service rooms, roof access and delivery routes. Explain the property’s operating hours and any owner requirements for using those spaces. Where a proposed shutdown or temporary restriction needs agreement, identify the decision-maker early.
Discuss completion in practical terms as well. What inspections, outstanding items, equipment connections or documents are needed before the space can be handed over? The answer depends on the approved work and the parties involved. Keeping those requirements visible helps distinguish construction completion from the separate tasks needed to move a business into the premises.

Questions about commercial construction in Calabasas
What if our property records still refer to Los Angeles County?
Bring those records to the project review. For Craftsman’s Corner properties, the city’s annexation notice distinguishes the current city jurisdiction from County-issued approvals that continue to apply. Confirm the situation for the exact property with the city before relying on an older record to define the next step.
What should a tenant bring to an initial construction discussion?
Useful starting information includes the suite address, available plans, photographs, proposed use and the landlord’s construction requirements. Add a list of fixtures and equipment supplied by each party. If something is unknown, mark it as an open item so it can be addressed instead of quietly becoming an assumption.
How should we handle work in owner-controlled parts of the building?
Identify it separately from the work inside the leased area. A rooftop connection or an electrical-room visit may require coordination with the property manager, even when the improvement serves only one tenant. Clarify access, authorization and any effect on other occupants before that work is included in the schedule.
Can we discuss a new building or expansion as well as remodeling?
Yes. Our Calabasas construction services include new commercial buildings, expansions, office renovations, tenant improvements and remodeling, together with industrial and supporting trade work. Tell us whether the starting point is vacant land, an existing structure or an unfinished shell so we can discuss the appropriate scope.
Contact S-Line Contractors to review your Calabasas property and plans. Share the work you need, the information already available and the decisions that still need an answer.
Tell us about your project
Include the project city, a short description of the work and your preferred timing. If you have plans, mention them in your message. Still working out the details? Start with what you know.
Office Locations
Prefer to speak with us? Call the number below, or use the form to describe your project.

3610 Central Ave Suite 400 Riverside CA, 92506