A building can look suitable on a first visit and still leave important questions unanswered. Will the available space support your equipment? What needs to change before staff can use it? S-Line Contractors is a commercial & industrial contractor in Compton helping owners define and build the work their property needs. Our services include commercial construction, tenant improvements, industrial facilities and new builds. Bring us the intended use and the information you have about the building; those two pieces belong in the same conversation.

Match the property to the operation before fixing the scope
For a business considering a Compton property, the floor plan is only part of the decision. Identify the activities the space must accommodate, then compare them with the existing building information. A useful brief describes people, equipment, storage and deliveries together. It also makes clear which needs are essential and which are still being explored.
The City of Compton’s Economic Development division lists site selection, business expansion and utility assistance among its business resources. Those resources can help you identify the questions to take to the relevant city or utility contact. They are separate from a contractor’s review of the proposed construction work and do not establish that a particular property is ready for your intended use.
Start a project file with the property address, available drawings, photographs and equipment information. Keep confirmed details separate from assumptions, especially when discussing existing electrical service, drainage or previous alterations. A general contractor can give a more useful response when the brief shows both the planned operation and the information that is still missing.

Our Services Include:
Commercial Construction
Separate the space you are taking over from the work you want to add. A tenant improvement may involve new partitions and finishes, while a ground-up or core and shell project begins with a different set of responsibilities. Describe the proposed office, retail, clinical, warehouse, entertainment or studio use so the commercial construction scope reflects the actual business.
- Ground-Up Construction
- Core & Shell Projects
- Tenant Improvements
- Commercial Renovations
- Office, Retail, Clinical, Warehouse, Entertainment & Studio Builds
Industrial & Flex Warehouse Projects
Measure the operation as well as the room. Storage, equipment, maintenance access and staff circulation compete for floor area in an industrial facility. Discuss design-build, expansion and structural modernization with a layout that shows these demands, including any part of the building you intend to keep in use.
- Design-Build & Expansion
- Structural Upgrades & Modernization
Demolition
An existing wall or service may be more useful than it first appears. Identify what stays before discussing selective removal, and flag any gaps in the available building records. For full-structure demolition, define the complete removal area and the site work that will follow so the next construction phase has a clear starting point.
- Selective & Full-Structure Demolition
Civil & Site Work
Look beyond the footprint of the proposed building. Site preparation, clearing, excavation and grading need to account for access and the areas where work can take place. Include known surface levels, drainage information and buried services in the discussion, with unverified conditions identified for further investigation.
- Site Preparation & Clearing
- Excavation & Grading
Structural Concrete & Foundations
Give the team the reason for each proposed structural change. A new foundation, machinery support or altered floor may depend on information from the designer and equipment supplier. Flatwork, structural concrete, retaining structures, culverts and storm systems should be coordinated with those requirements before the scope is settled.
- Flatwork & Foundations
- Structural Concrete
- Storm Systems, Culverts & Retaining Structures
Pipeline Contractor
Record the intended connection points and what is known about the existing lines. Commercial pipeline installation, replacement, repair and upgrades can involve both the building and the surrounding site. Discuss the route, access and restoration work together so the visible finished surface does not hide an unresolved service requirement.
- Commercial Pipeline Installation & Replacement
- Water & Gas Pipeline Systems
- Pipeline Repairs & System Upgrades
- C-34 Licensed Pipeline Contracting
Plumbing Services
Different activities place different demands on water, drainage and gas systems. Bring fixture locations and equipment connection details to the planning discussion. Water-line work, venting, gas-line installation and system upgrades can then be considered against the available information about the existing services.
- Water Line Installation & Replacement
- Drainage Systems & Venting
- Gas Line Installation
- Fixture & System Upgrades
Mechanical & HVAC Systems
Tell the team how each room will be used and where heat-producing equipment is planned. That information supports a practical discussion of rooftop units, ductwork, ventilation and replacement equipment. Include access for servicing, preventive maintenance and testing when defining the mechanical work.
- Rooftop HVAC Units & Installation
- Ductwork & Ventilation Systems
- Equipment Replacement & Upgrades
- Preventive Maintenance & Testing
Electrical Services
An equipment list is more useful when it includes the manufacturer’s electrical information. Pair it with the available service and panel records when discussing single-line design, distribution and underground power. Inverters, generators and applicable Title 24 requirements belong in that review where they are part of the proposed project.
- Single-Line Design & Installation
- Underground Power Systems
- Inverters & Generators
- Title 24 Compliance
Utilities & Infrastructure
Separate the connection you can see from the capacity and condition you have actually confirmed. Wet and dry utility installation, sewer and storm-drain work can affect site planning and the order of construction. Identify the relevant utility contacts and outstanding questions early in the project information.
- Wet & Dry Utility Installation
- Storm Drain & Sewer Systems
Exterior Finishes & Protection
Document the condition of the exterior before choosing the new appearance. Weatherproofing, fireproofing, glazing and architectural finishes may need to be coordinated with repair work. Review parking surfaces, striping, awnings and access improvements in the same property plan so building and site changes work together.
- Weatherproofing & Waterproofing
- Fireproofing & Glazing
- Awnings & Canopies
- Building Aesthetics & Architectural Details
- Parking Lot Construction & Striping
- ADA Compliance
Industrial Construction
A manufacturing layout should show more than the equipment footprints. Include service access, material movement and the information needed for machinery foundations and building modifications. Industrial construction can then be scoped around the owner’s production requirements, with process-equipment supply and construction responsibilities identified separately.
- Manufacturing & Production Facilities
- Industrial Facility Construction
- Equipment & Machinery Foundations
- Process & Operational Facility Improvements
Specialized facility and construction services
For food, laundry or dairy operations in Compton, the building team needs the available process and supplier information before the supporting facility work can be defined. Yard and framing projects need their own site or structural details. Use the specialty services below to identify which documents and decisions belong in your project brief.
- Food processing facility construction — Building modifications, equipment-area preparation, concrete, power and utility coordination.
- Industrial laundry and linen facility construction — Facility buildouts and improvements planned around linen workflow, equipment areas and supporting infrastructure.
- Dairy processing plant construction — Building and infrastructure scopes coordinated with the owner’s dairy process designers and equipment suppliers.
- Industrial yard construction and improvements — Concrete, loading access, drainage coordination, underground utilities and site lighting.
- Commercial and industrial framing — Partitions, framing and structural modifications constructed to approved project documents.
A closer look at the work
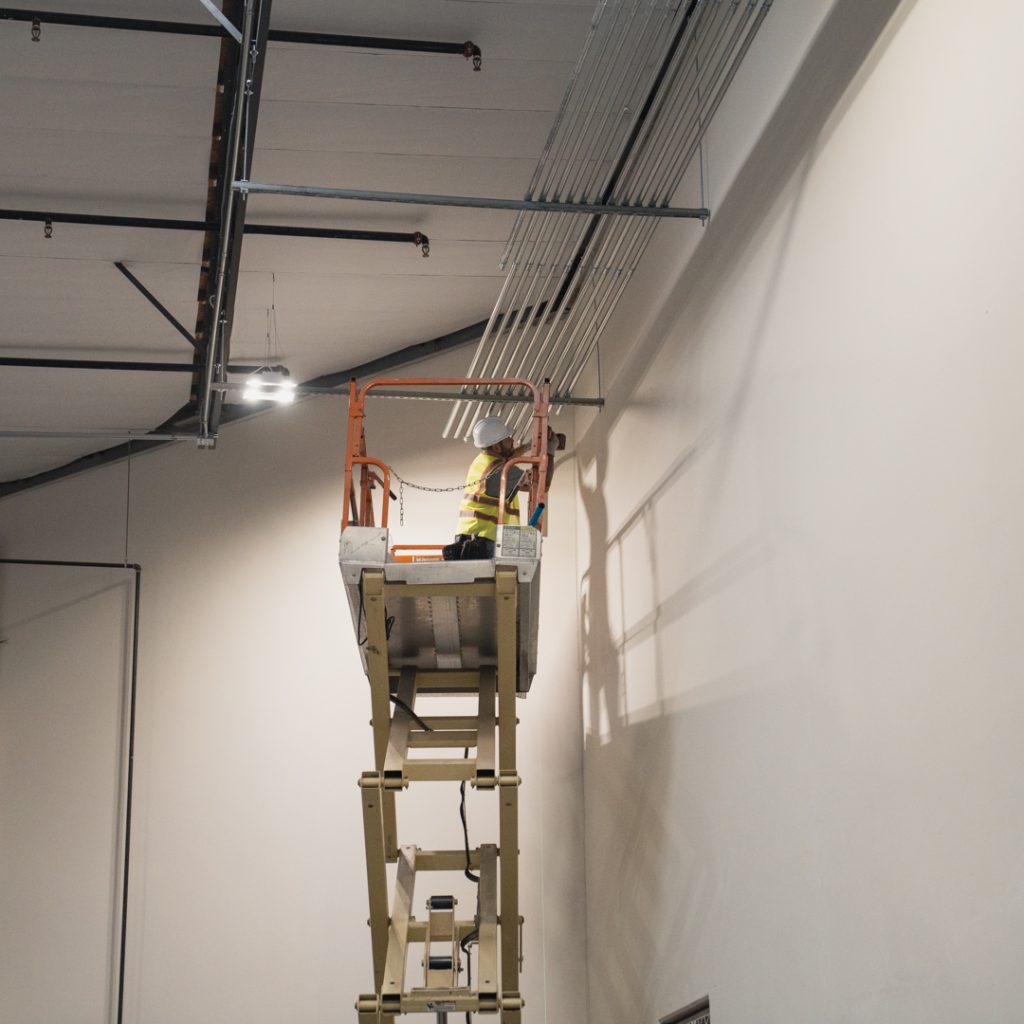
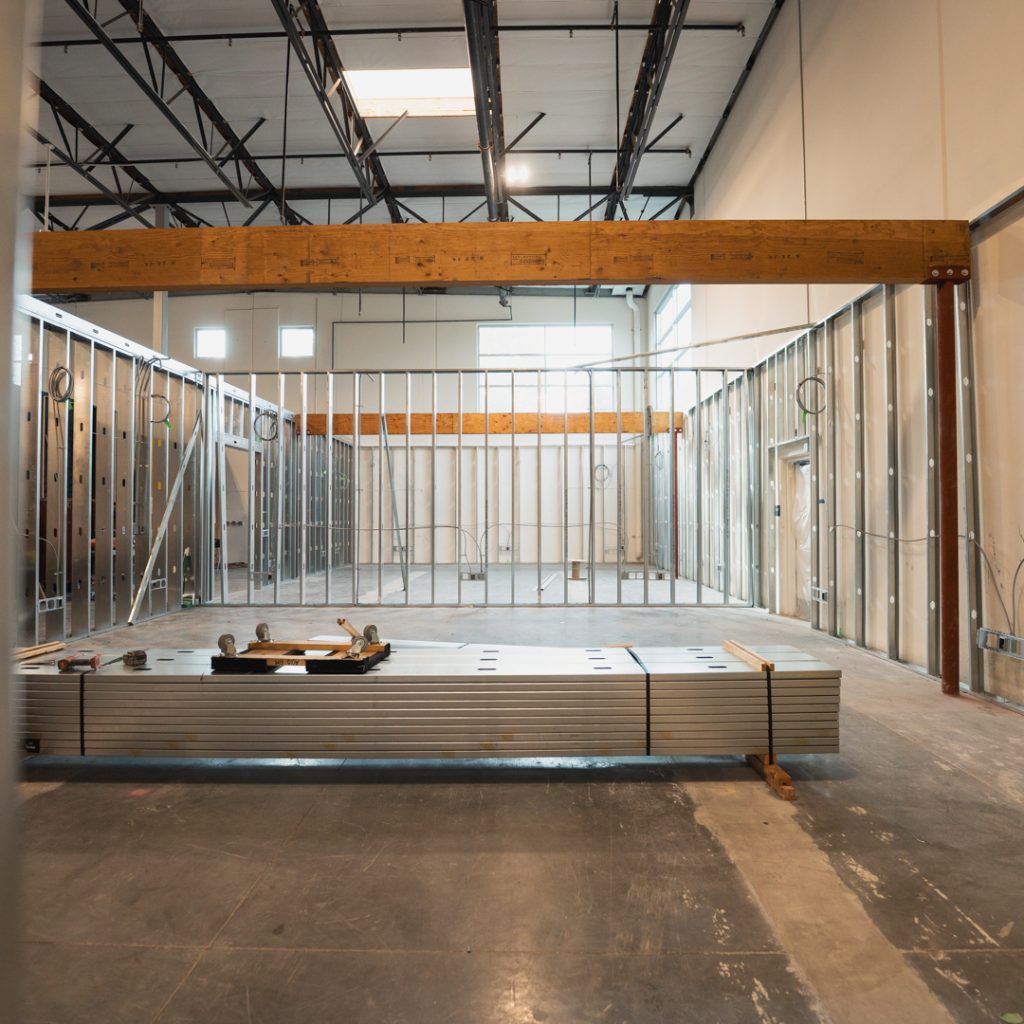
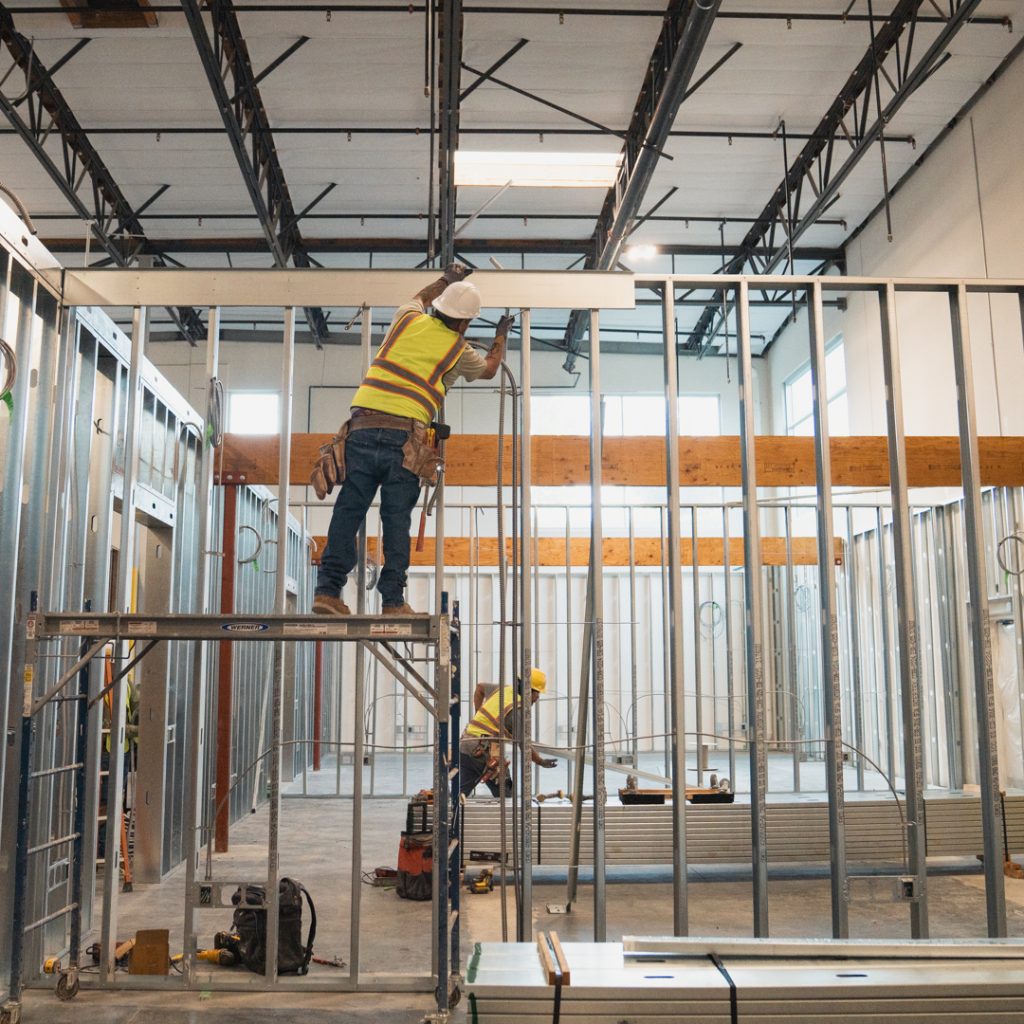
Project photography showing commercial interior construction and electrical work.
Ready to start your project?
Make missing information visible before comparing proposals
A brief does not need to pretend that every decision has been made. Mark the items that are confirmed, the options being considered and the questions that need an answer. For example, an equipment location may be agreed while its final electrical requirement is still pending. Keeping that distinction visible helps everyone understand what a construction proposal can cover.
Use the same information when discussing the work with designers, contractors and suppliers. Ask which items are included, which depend on further investigation and which will be supplied by someone else. A clear scope comparison is more useful than comparing totals that assume different work.

Questions to resolve for a Compton building project
What should I bring to an initial construction discussion?
Start with the address and a description of how the finished space will be used. Add plans, photographs, known building issues and equipment details if they are available. Explain any access limitations and the decisions that remain open. This gives the team a useful starting point without treating preliminary ideas as completed design information.
Can a vacant commercial unit be assumed ready for a new business?
A vacant room does not establish that the building suits a different operation. Review the intended activities, layout and service requirements with the appropriate project professionals. Confirm the property and approval information with the relevant authority before relying on an assumption made during a site visit.
What if utility records or existing drawings are incomplete?
List the information you have and identify what has not been verified. Ask the relevant property, utility and project contacts how those gaps should be addressed. A contractor’s proposal should make its assumptions clear; missing records should not quietly become promises about existing capacity or concealed conditions.
Tell us about your project
Include the project city, a short description of the work and your preferred timing. If you have plans, mention them in your message. Still working out the details? Start with what you know.
Office Locations
Prefer to speak with us? Call the number below, or use the form to describe your project.

3610 Central Ave Suite 400 Riverside CA, 92506