A better layout can begin with a simple question: where is the space being lost? In a compact Covina property, a wall, storage area or awkward route can affect how the whole building works. S-Line Contractors is a commercial & industrial contractor in Covina providing commercial construction, tenant improvements, renovations and industrial facility work. Tell us how you want to use the property and which parts of its current layout are getting in the way, including previous alterations or building issues the team should know about.

Plan around usable space, access and the existing building
Measure the area people can actually use after allowing for walls, equipment, circulation and servicing. A larger-looking room may still have an inconvenient route from the entrance to the work area. When considering a Covina tenant improvement, describe what customers and staff need to do in the space and where their activities overlap.
The Covina Town Center Specific Plan describes distinct districts, including the historically small-lot, light-industrial Front Street area and commercial uses along Citrus Avenue. That variety is useful context for a renovation: the property’s actual layout, access and intended use should guide the construction discussion.
For an existing premises, mark the entrance, rear access, storage and service locations on the available plan. Identify which walls and fittings you expect to retain. If the drawings differ from what is on site, flag the difference before the design develops around an outdated assumption. S-Line can discuss the construction changes needed to turn the revised layout into a workable scope.

Our Services Include:
Commercial Construction
The public area is only one part of a commercial building. Offices, stockrooms and staff facilities also need usable space and sensible connections. We offer ground-up, core and shell, tenant improvement and renovation work for the building types listed below. Explain the full operation so the less visible rooms receive the same attention as the main entrance.
- Ground-Up Construction
- Core & Shell Projects
- Tenant Improvements
- Commercial Renovations
- Office, Retail, Clinical, Warehouse, Entertainment & Studio Builds
Industrial & Flex Warehouse Projects
A warehouse layout can lose usable area when storage, machinery and office functions are planned separately. Show them together, including the routes between them. Design-build, expansion and structural modernization discussions can then address the building changes needed for the proposed arrangement and the areas intended to remain in service.
- Design-Build & Expansion
- Structural Upgrades & Modernization
Demolition
Removing a partition may change more than the room’s appearance. Establish what it contains, what adjoins it and what is intended to remain. Selective demolition should be tied to the revised layout and available building information; full-structure removal needs a clearly defined site boundary and follow-on construction scope.
- Selective & Full-Structure Demolition
Civil Work
Access to a smaller site deserves an early review. Clearing, excavation and grading can use areas that are also needed for deliveries or staging. Discuss where the work will take place and how material will reach it, then separate temporary construction arrangements from the permanent site layout.
- Site Preparation & Clearing
- Excavation & Grading
Concrete & Structural Work
A proposed opening, extension or equipment location may need supporting structural work. Bring the available drawings and design requirements into the discussion of foundations, flatwork and structural concrete. Include storm systems, culverts and retaining structures where relevant to the site, with their relationship to adjoining work made clear.
- Flatwork & Foundations
- Structural Concrete
- Storm Systems, Culverts & Retaining Structures
Pipeline Contractor
Consider how a pipeline route passes through the usable parts of the property. Installation, replacement, repairs and upgrades may involve access through paved areas or around existing buildings. Identify the proposed route and connection points alongside any reinstatement work so the scope covers both the service and the affected surfaces.
- Commercial Pipeline Installation & Replacement
- Water & Gas Pipeline Systems
- Pipeline Repairs & System Upgrades
- C-34 Licensed Pipeline Contracting
Plumbing Services
A convenient fixture location on a floor plan still needs a workable connection. Review water, drainage, venting and gas-line requirements against the existing layout before committing to cabinets or fixed equipment. Mark retained fixtures and proposed upgrades clearly so the plumbing discussion matches the space being remodeled.
- Water Line Installation & Replacement
- Drainage Systems & Venting
- Gas Line Installation
- Fixture & System Upgrades
Mechanical & HVAC Systems
Ducts and equipment need space of their own. In a reconfigured interior, consider ceiling space, ventilation routes and access for maintenance alongside the occupied rooms. Rooftop units, replacement equipment, testing and preventive maintenance can then be discussed with the intended use of each area in view.
- Rooftop HVAC Units & Installation
- Ductwork & Ventilation Systems
- Equipment Replacement & Upgrades
- Preventive Maintenance & Testing
Electrical Services
Place electrical requirements on the same layout as the workstations, displays and equipment they serve. Single-line design, underground power, inverters and generators should respond to the proposed use and available service information. Address applicable Title 24 requirements with the project team as the electrical scope develops.
- Single-Line Design & Installation
- Underground Power Systems
- Inverters & Generators
- Title 24 Compliance
Utilities & Infrastructure
A property’s utility work may extend into areas outside the planned renovation. Review wet and dry utility installation, sewer and storm-drain requirements together with access and surface restoration. Record the known service locations and identify which connections or conditions still need verification.
- Wet & Dry Utility Installation
- Storm Drain & Sewer Systems
Exterior Finishes & Protection
The frontage and the rear of a property can have different construction needs. Discuss weatherproofing, fireproofing, glazing and architectural finishes alongside any known damage. Include parking, striping, awnings and access work where proposed so exterior appearance and practical use are considered together.
- Weatherproofing & Waterproofing
- Fireproofing & Glazing
- Awnings & Canopies
- Building Aesthetics & Architectural Details
- Parking Lot Construction & Striping
- ADA Compliance
Industrial Construction
When a process changes, revisit the space around the equipment as well as its foundations. Manufacturing facilities and operational improvements may require new service routes or changes to adjoining work areas. Use the owner’s equipment and process information to define the supporting building work and the responsibility for specialist installations.
- Manufacturing & Production Facilities
- Industrial Facility Construction
- Equipment & Machinery Foundations
- Process & Operational Facility Improvements
Specialized facility and construction services
A specialized operation may have to fit its process into an existing Covina building. For food, laundry or dairy facility work, show the proposed equipment and the space needed around it. For yard and framing scopes, provide the relevant site and structural information. The services below can form part of that discussion without assuming that one layout suits every facility.
- Food processing facility construction — Building modifications, equipment-area preparation, concrete, power and utility coordination.
- Industrial laundry and linen facility construction — Facility buildouts and improvements planned around linen workflow, equipment areas and supporting infrastructure.
- Dairy processing plant construction — Building and infrastructure scopes coordinated with the owner’s dairy process designers and equipment suppliers.
- Industrial yard construction and improvements — Concrete, loading access, drainage coordination, underground utilities and site lighting.
- Commercial and industrial framing — Partitions, framing and structural modifications constructed to approved project documents.
A closer look at the work
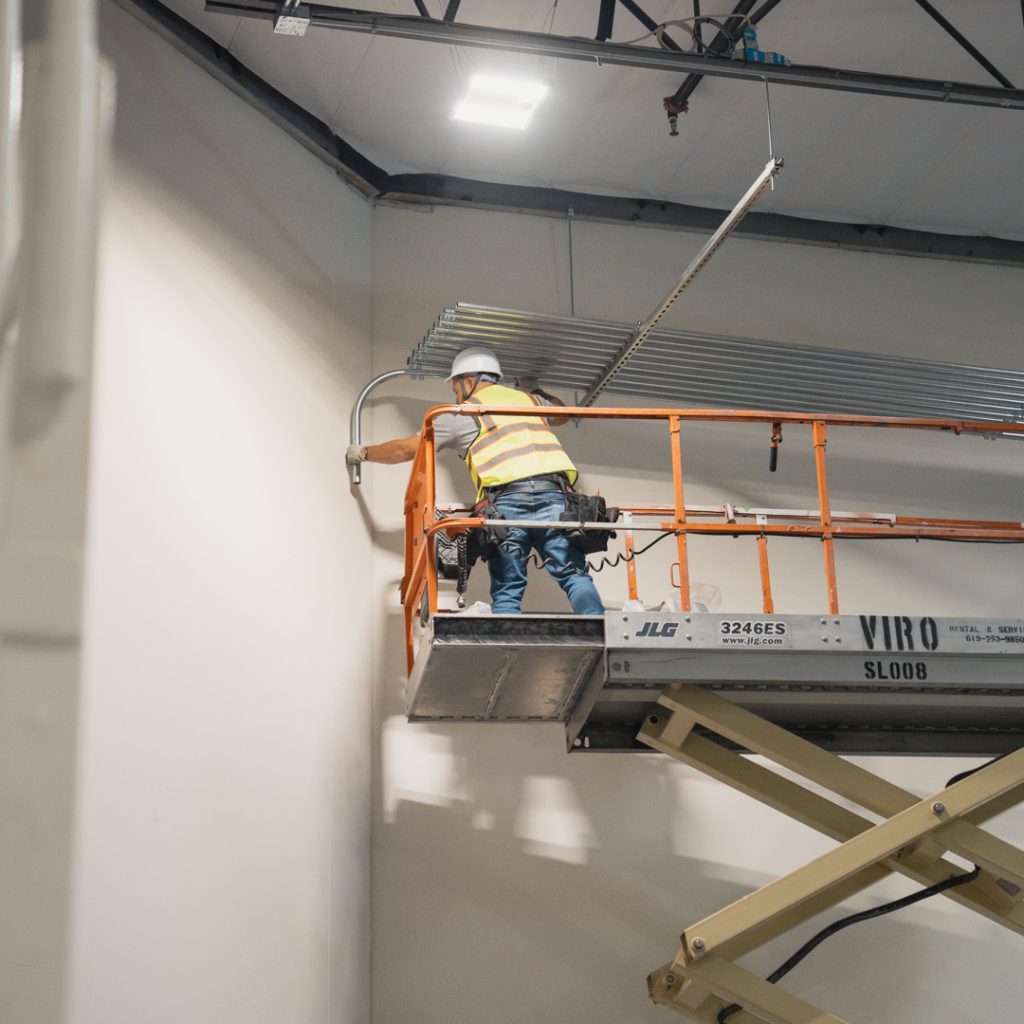
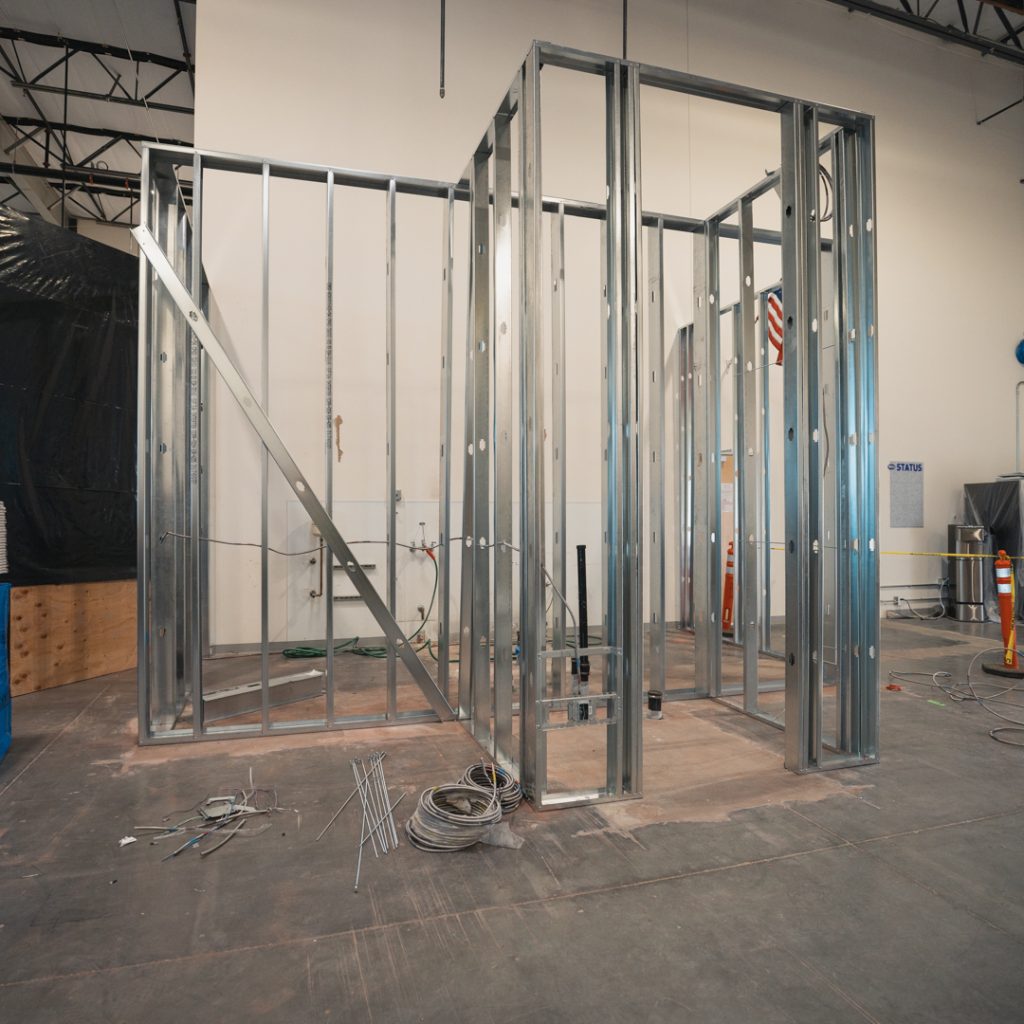
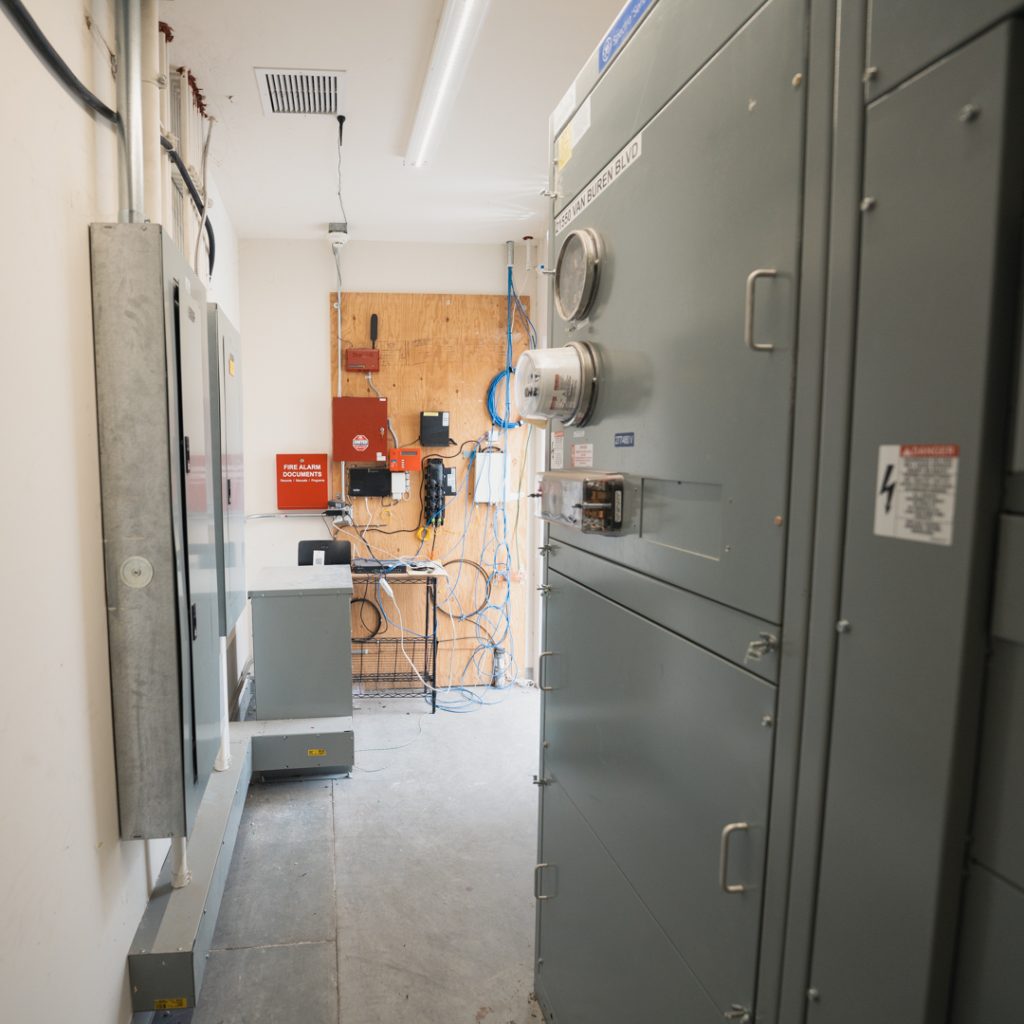
Project photography showing commercial interior construction and electrical work.
Ready to start your project?
Test the layout with everyday tasks
Walk through a normal working day on the proposed plan. Trace a visitor from the entrance to the place they need to reach, and follow a delivery from arrival to storage. Include the less frequent tasks, such as moving replacement equipment or accessing a service panel. These examples can reveal an awkward corner before it becomes part of the finished construction.
Keep a short list of the compromises you are willing to make. More display area may reduce storage; another enclosed room may change circulation. Discuss the priorities with the design and construction team so the chosen layout reflects how the property will be used.

Questions about adapting a Covina property
How can a smaller commercial unit be reorganized effectively?
Begin with the activities that need space, then map the routes between them. Include storage, staff facilities and maintenance access as well as the customer area. A project discussion can compare layout options against the existing building and intended use before individual finishes are selected.
Can rear access be included in the construction plan?
Describe how you intend to use it, whether for deliveries, servicing or another purpose. Provide the available property information and explain any known access arrangements. The project team can review how the proposed route relates to the building work and identify details that need confirmation.
What if earlier alterations do not appear on the drawings?
Point out the differences you know about and identify the date of the available plans. Photographs and a marked-up layout can help explain the current condition. Keep uncertain information visible so further investigation or design review can be discussed before work is priced.

Tell us about your project
Include the project city, a short description of the work and your preferred timing. If you have plans, mention them in your message. Still working out the details? Start with what you know.
Office Locations
Prefer to speak with us? Call the number below, or use the form to describe your project.
3610 Central Ave Suite 400 Riverside CA, 92506