A useful commercial space has to work on both sides of the counter. Customers need an understandable entrance and room to move. Staff need places to work, receive supplies and reach the systems behind the finished walls. A renovation is the time to consider how those needs meet.
S-Line Contractors is a commercial & industrial contractor serving Cudahy. We provide home renovations, demolition, new construction and larger commercial projects, along with the building and facility services listed below. Describe the daily activity you want the property to support, then the changes you have in mind. That gives the construction conversation a practical starting point.

Commercial construction for Cudahy properties
Cudahy’s economic development page describes a 2023 strategy focused on commercial redevelopment and identifies Atlantic Boulevard as its primary commercial corridor. For a prospective operator, an existing storefront is worth examining as a working space, beyond how it appears from the street. The city directs questions about allowed business uses to its Planning Division.
Connect the customer entrance with the service area
Walk through the proposed space in the order a customer would use it. Consider the entrance, waiting or display area, service point and exit. Then trace the staff route for receiving supplies, stocking and taking materials away. Where those paths overlap, the layout may need a closer look.
An existing unit may also share walls, access or building systems with neighboring occupants. Identify those relationships before deciding what can move. A thoughtful construction scope accounts for the customer-facing changes and the less visible work that makes the new arrangement possible.

Our Services Include:
Commercial Construction
Commercial construction begins with a clear description of the proposed use. Explain how customers and staff will occupy the space and which rooms need to change. A tenant improvement, renovation or new build can then be discussed in terms of its layout and building systems as well as its finishes.
- Ground-Up Construction
- Core & Shell Projects
- Tenant Improvements
- Commercial Renovations
- Office, Retail, Clinical, Warehouse, Entertainment & Studio Builds
Industrial & Flex Warehouse Projects
For warehouse or flex-space work, distinguish storage and operational areas from offices or other support rooms. Identify the items that need to move through the building and the space they require. This helps frame an expansion or modernization around actual use.
- Design-Build & Expansion
- Structural Upgrades & Modernization
Demolition
Demolition can create room for a new arrangement, but retained portions need equal attention. Mark what is to be removed and what must stay, including adjacent finishes and any known shared services. The removal scope should be clear before replacement work is planned.
- Selective & Full-Structure Demolition
Civil Work
Site work should be related to the proposed access, surface levels and finished footprint. Available site drawings and a description of the existing conditions help explain clearing, excavation or grading needs. Include the areas needed to reach the work, not only the area being changed.
- Site Preparation & Clearing
- Excavation & Grading
Concrete & Structural Work
A new foundation, altered slab or structural repair needs more definition than a desired room size. Explain the proposed change and provide the relevant design information as it becomes available. Concrete and structural work should be coordinated with the elements it supports.
- Flatwork & Foundations
- Structural Concrete
- Storm Systems, Culverts & Retaining Structures
Pipeline Contractor
A water or gas pipeline change can affect the route to the connection as well as the connection itself. Note the available records, the intended service and any surfaces or rooms along that route. Those details help clarify the extent of installation, replacement or repair work.
- Commercial Pipeline Installation & Replacement
- Water & Gas Pipeline Systems
- Pipeline Repairs & System Upgrades
- C-34 Licensed Pipeline Contracting
Plumbing Services
Moving a sink or changing a restroom layout brings supply, drainage and venting into the project. List the fixtures to be kept, moved or added. That makes it easier to discuss the plumbing work alongside counters, partitions and finishes.
- Water Line Installation & Replacement
- Drainage Systems & Venting
- Gas Line Installation
- Fixture & System Upgrades
Mechanical & HVAC Systems
A revised room arrangement can change where conditioned air is needed and how equipment is accessed. Share the planned occupancy and the activities in each area. HVAC installation or replacement should be considered together with ductwork, ventilation and the proposed ceiling layout.
- Rooftop HVAC Units & Installation
- Ductwork & Ventilation Systems
- Equipment Replacement & Upgrades
- Preventive Maintenance & Testing
Electrical Services
Customer areas and service rooms may have very different electrical demands. Identify the equipment, workstations and lighting changes included in the project. Existing electrical information and supplier requirements help define the design and installation discussion.
- Single-Line Design & Installation
- Underground Power Systems
- Inverters & Generators
- Title 24 Compliance
Utilities & Infrastructure
Infrastructure improvements need a view beyond the individual room. Explain the known water, sewer, drainage and other utility connections serving the site. If a connection is shared, flag it early so the construction discussion includes the affected building areas.
- Wet & Dry Utility Installation
- Storm Drain & Sewer Systems
Exterior Finishes & Protection
The outside of a building helps people understand where to enter and how to approach it. Describe the changes needed to glazing, protective finishes, canopies, parking or architectural details. An appearance improvement is more useful when access and everyday use are considered at the same time.
- Weatherproofing & Waterproofing
- Fireproofing & Glazing
- Awnings & Canopies
- Building Aesthetics & Architectural Details
- Parking Lot Construction & Striping
- ADA Compliance
Industrial Construction
An industrial construction request should describe the proposed operation and the equipment involved. We discuss building modifications, equipment foundations and supporting systems in relation to that information. The scope remains specific to the property and the project requirements.
- Manufacturing & Production Facilities
- Industrial Facility Construction
- Equipment & Machinery Foundations
- Process & Operational Facility Improvements
Specialized facility and construction services
Some improvements involve a more specialized process than a typical commercial remodel. The linked services below explain related facility, yard and framing work. Share the planned operation and the available design or supplier information so the construction scope can be considered in its proper context.
- Food processing facility construction — Building modifications, equipment-area preparation, concrete, power and utility coordination.
- Industrial laundry and linen facility construction — Facility buildouts and improvements planned around linen workflow, equipment areas and supporting infrastructure.
- Dairy processing plant construction — Building and infrastructure scopes coordinated with the owner’s dairy process designers and equipment suppliers.
- Industrial yard construction and improvements — Concrete, loading access, drainage coordination, underground utilities and site lighting.
- Commercial and industrial framing — Partitions, framing and structural modifications constructed to approved project documents.
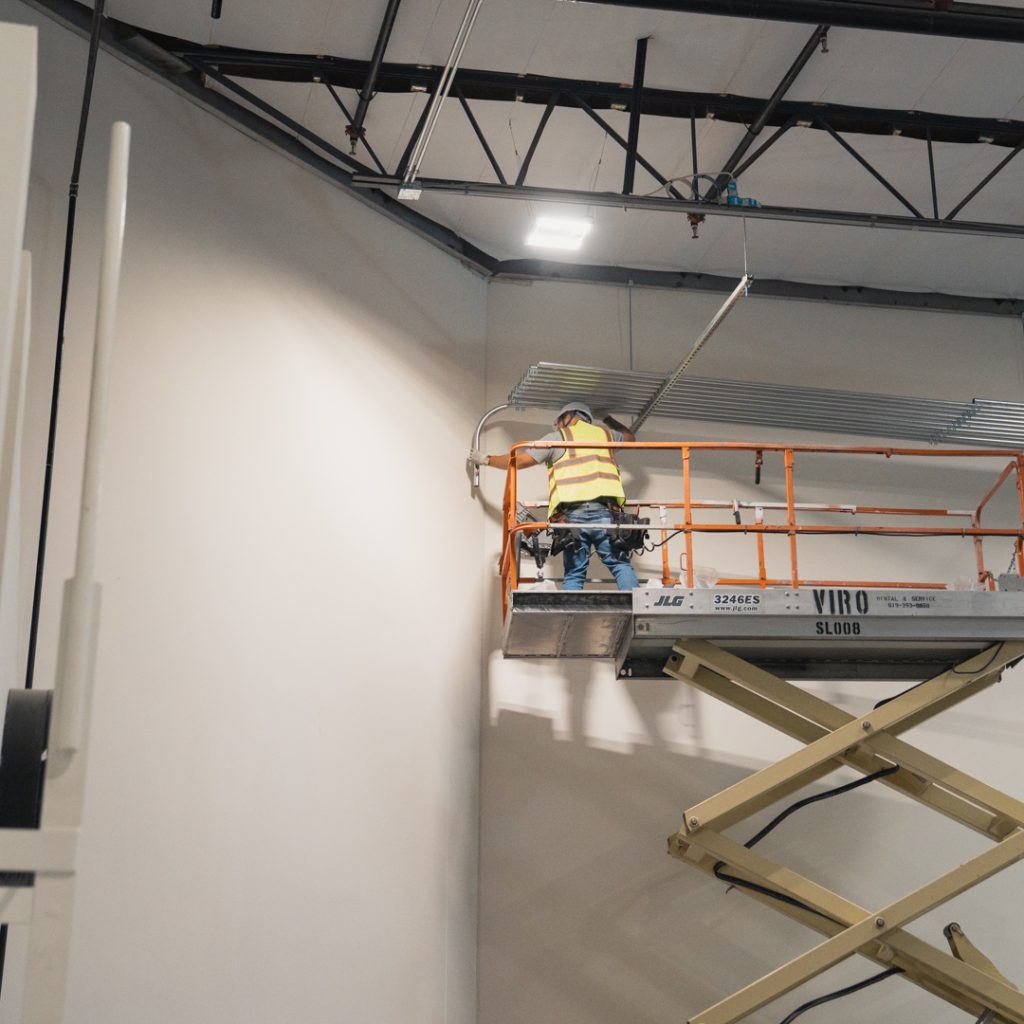
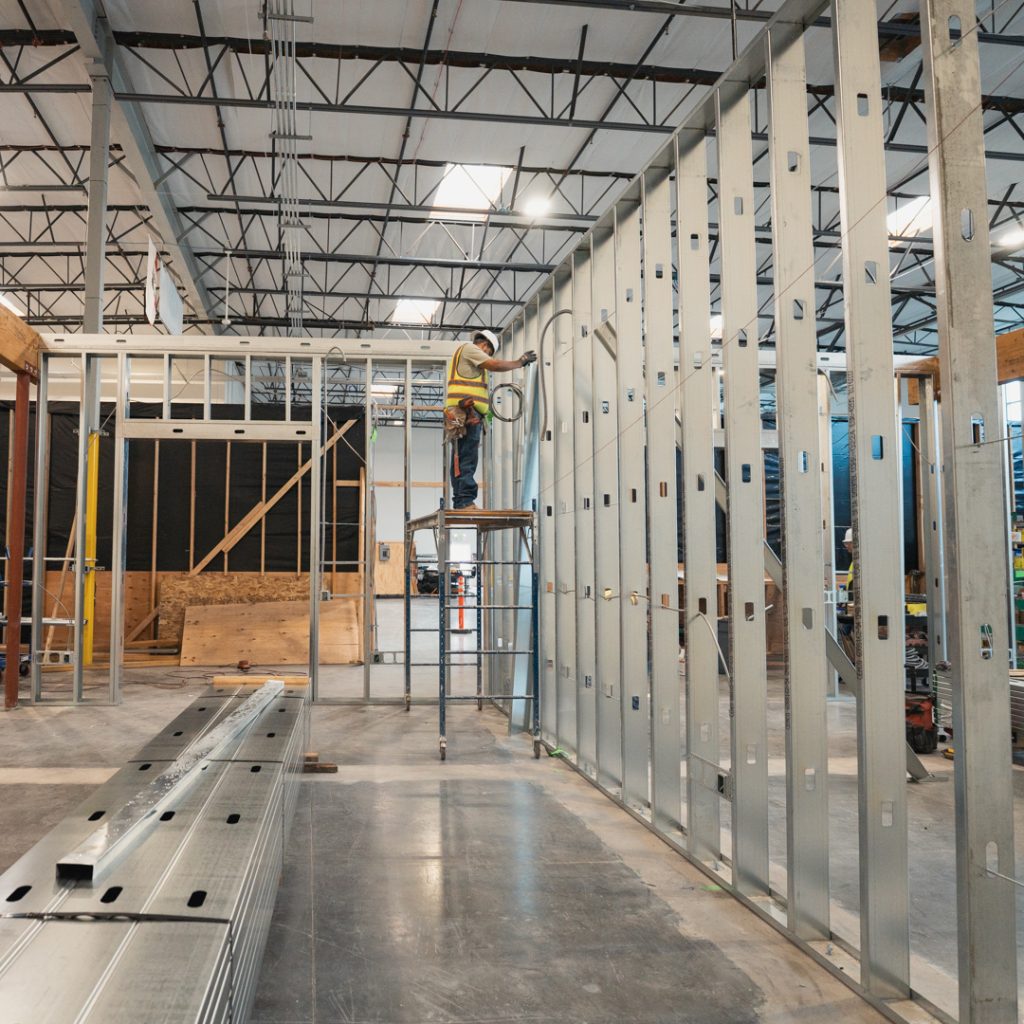
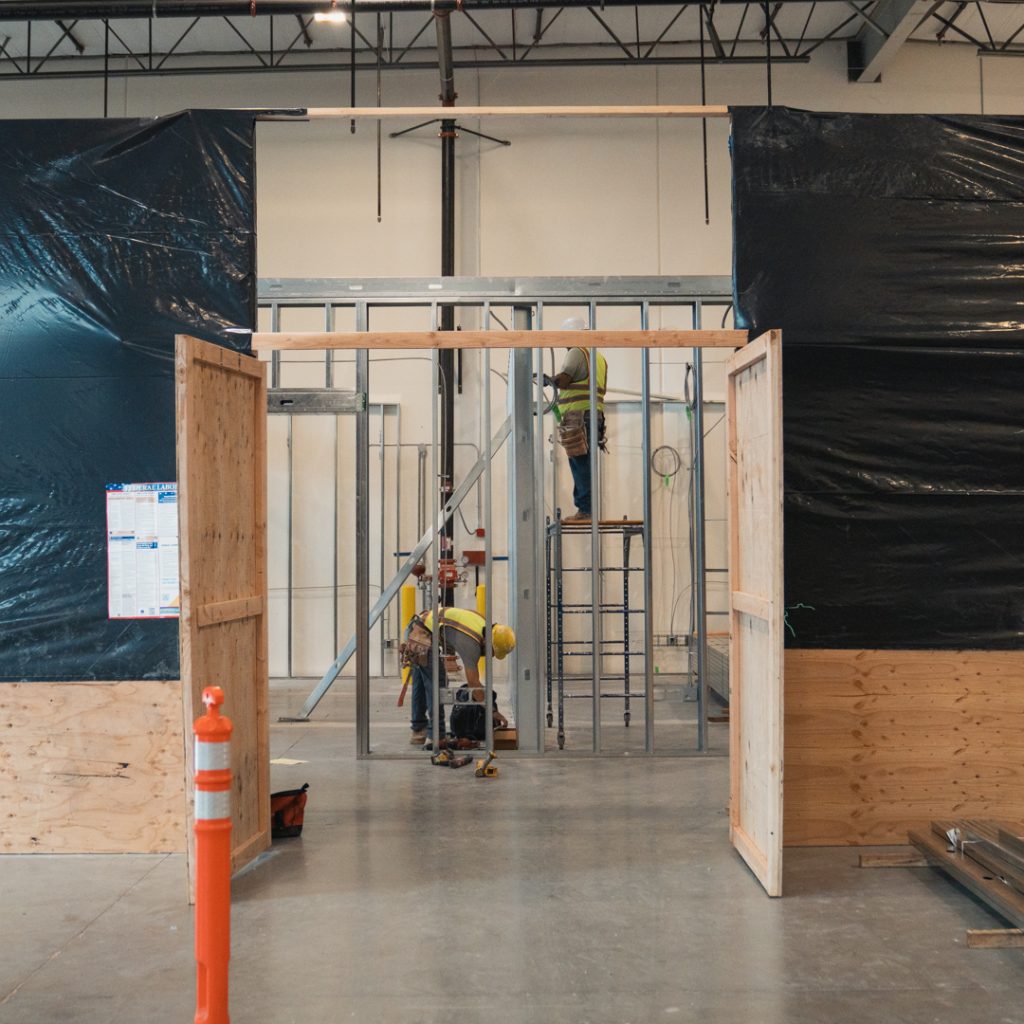
A closer look at the work
Project photography showing commercial interior construction and electrical work.
Ready to start your project?
Prepare a clear brief for your Cudahy renovation
Divide the property into the areas people will actually use: customer space, staff work areas, storage, restrooms and exterior access, as applicable. For each one, describe the problem you want to solve. A crowded receiving area, an awkward service counter and an outdated finish are different requests and may require different kinds of work.
Record what crosses the project boundary
For retail or another customer-facing property, show your general contractor which entrances, service routes and utilities are shared with neighboring space. Name the property contact who can explain each arrangement. The construction team needs those boundaries before proposing work beside an adjacent occupant. Review access and communication with the people responsible for the affected areas, and record which arrangements are confirmed.
If your project is a home renovation, use the same habit of describing the desired change clearly, with a residential focus. Explain the rooms involved, what will remain and any planned addition. Home renovations remain part of S-Line Contractors’ service offering in Cudahy.

Questions about building work in Cudahy
What should we examine before adapting an Atlantic Boulevard storefront?
Start with the intended business use and discuss allowed uses with the city. For the building conversation, gather the available plans and identify the customer entrance, service areas, utility connections and shared spaces. These details help explain the proposed improvement without assuming the existing unit already suits it.
How can deliveries fit into a commercial renovation plan?
Describe how supplies arrive, where they are received and how staff take them into storage or the work area. Note any route shared with customers or another tenant. The proposed layout can then be reviewed against those movements before permanent walls or counters are selected.
What if neighboring businesses use the same access?
Identify the shared route and the people who rely on it, then explain the work proposed nearby. Access arrangements and any temporary changes need coordination with the responsible parties. Construction phasing should be discussed against those conditions rather than treated as a standard sequence.
Do you handle home renovations as well as commercial work?
Yes. S-Line Contractors serves Cudahy homeowners as well as commercial clients. Describe the rooms or exterior areas involved, the changes you want and the plans available. We can begin the scope discussion with the home’s needs instead of applying a commercial layout to a residential project.
Can we start the conversation without complete drawings?
You can contact us with the property location, your intended changes and the information you already have. Photos, a simple sketch and a list of unanswered questions can explain an early-stage request. More detailed design information may be needed as the construction scope develops.

Tell us about your project
Include the project city, a short description of the work and your preferred timing. If you have plans, mention them in your message. Still working out the details? Start with what you know.
Office Locations
Prefer to speak with us? Call the number below, or use the form to describe your project.

3610 Central Ave Suite 400 Riverside CA, 92506