A plan marked ‘existing to remain’ leaves a few practical questions unanswered. Does the owner want that counter reused in a new position? Must the flooring beside it stay untouched? Is the light fitting being kept, or just the circuit that serves it? S-Line Contractors is a commercial & industrial contractor in Duarte providing commercial construction, industrial development, lighting installations and structural improvements. We can discuss the new work alongside the parts of the property you want to keep.
Show us the intended result and the condition you are starting from. For a renovation, labeled photographs and an available plan help distinguish removal, relocation and retained work. For new construction, describe the spaces and systems the finished property needs. Both conversations benefit from clear decisions about who supplies the information, materials and equipment that the building work depends on.

Make retained work part of the Duarte construction brief
Duarte’s economic development resources identify Duarte Station and Town Center as distinct areas contributing to local growth. Begin your own property discussion with its address and intended use. A neighborhood business and a tenant space in a larger development can have different property contacts, shared areas and starting conditions; those details belong in the brief before the building work is defined.
Walk through the premises and identify the items the project should leave in place. Include fittings, surfaces, equipment and building services. Explain whether each item will continue to be used during the work or only needs to be there at completion. A retained feature can still need temporary protection, disconnection or work around it, so ‘keep’ should be the beginning of a discussion rather than the whole instruction.
Use one set of labels for removal, relocation and reuse
Number the photographs or mark the available plan so the team can connect an instruction to a specific item. Distinguish something that stays untouched from something that will be removed and reinstalled. If an item is to be stored, identify who takes possession of it and where it can go. These decisions help avoid different people interpreting the same note in different ways.
The condition of existing work also matters. Reusing a fitting or matching a finish may depend on information that photographs cannot establish. Identify the questions that require a closer assessment and keep any proposed solution provisional until the relevant review is complete. Your general contractor can discuss how those open decisions affect the construction boundaries and the sequence of the work.

Our Services Include:
Commercial Construction
A commercial renovation needs a usable boundary between the new fitout and the existing unit. Describe retained reception areas, service counters, support rooms and other features that the work will meet. Ground-up construction, core and shell projects, tenant improvements and commercial renovations can be discussed for office, retail, clinical, warehouse, entertainment and studio uses. The proposed scope should explain the expected condition at each interface.
- Ground-Up Construction
- Core & Shell Projects
- Tenant Improvements
- Commercial Renovations
- Office, Retail, Clinical, Warehouse, Entertainment & Studio Builds
Industrial & Flex Warehouse Projects
An industrial or flex-space change may keep part of an operation in its current position while other areas are altered. Mark the machinery, storage and services intended to remain, along with the space needed to work around them. Expansion, design-build and structural modernization need that existing-condition information as well as the requirements for new installations.
- Design-Build & Expansion
- Structural Upgrades & Modernization
Demolition
A removal note should identify the end point, including the edges that the next trade will receive. For selective demolition, show neighboring finishes and installations that need to remain. Full-structure demolition involves a different work limit. Explain salvage and disposal expectations, and make unresolved information about existing conditions visible before the removal scope is agreed.
- Selective & Full-Structure Demolition
Civil Work
Site preparation can affect surfaces and installations well outside a new building footprint. Identify the paving, planting, utility routes and other site features that the proposed clearing, excavation or grading will meet. Existing records provide a starting point, while the actual scope needs the appropriate site and design review. Include restoration boundaries in the discussion rather than treating them as an afterthought.
- Site Preparation & Clearing
- Excavation & Grading
Concrete & Structural Work
New concrete or structural work often has to meet something already built. Discuss the proposed connection, opening or support with the relevant plans and existing-condition information. Services include flatwork, foundations, structural concrete, storm systems, culverts and retaining structures. The appropriate design professionals should establish the technical requirements before an assumed existing detail becomes the basis for construction.
- Flatwork & Foundations
- Structural Concrete
- Storm Systems, Culverts & Retaining Structures
Pipeline Contractor
For an altered water or gas pipeline, distinguish the section being replaced from the systems that stay in service. Commercial pipeline installation, repairs and upgrades need a clear description of routes, connections and affected areas. Bring the records available for the Duarte property and identify uncertainties. The work scope can then address the agreed pipeline boundaries and the associated access and restoration.
- Commercial Pipeline Installation & Replacement
- Water & Gas Pipeline Systems
- Pipeline Repairs & System Upgrades
- C-34 Licensed Pipeline Contracting
Plumbing Services
A fixture marked for reuse may still need its connections reviewed when the surrounding room changes. Identify the retained fixtures, new positions and systems expected to serve them. Water-line installation and replacement, drainage, venting, gas lines and fixture upgrades should be coordinated with the actual layout. Include the supporting work behind finished surfaces when discussing the requested result.
- Water Line Installation & Replacement
- Drainage Systems & Venting
- Gas Line Installation
- Fixture & System Upgrades
Mechanical & HVAC Systems
Keeping an HVAC unit does not by itself settle how a revised room layout will be served. Share equipment information and the proposed partitions or uses with the design team. Rooftop HVAC installation, ductwork, ventilation, equipment replacement, upgrades, preventive maintenance and testing remain available services. Separate the proposed construction from existing equipment conditions that need their own assessment.
- Rooftop HVAC Units & Installation
- Ductwork & Ventilation Systems
- Equipment Replacement & Upgrades
- Preventive Maintenance & Testing
Electrical Services
Lighting changes can involve the fittings, their positions, controls and the circuits behind them. Tell us what you want to reuse and what should change in the Duarte space. Electrical services include single-line design and installation, underground power, inverters, generators and Title 24 compliance. The construction discussion should connect the lighting and equipment requirements to the relevant project documents and retained installations.
- Single-Line Design & Installation
- Underground Power Systems
- Inverters & Generators
- Title 24 Compliance
Utilities & Infrastructure
A utility connection may be shared by areas that fall under different project responsibilities. Record what the proposed wet or dry utility, storm drain or sewer work is expected to serve. Explain which parts of the property remain outside the work area. The infrastructure scope needs to account for those relationships as well as the new installation shown on the plan.
- Wet & Dry Utility Installation
- Storm Drain & Sewer Systems
Exterior Finishes & Protection
Matching new exterior work to retained surfaces needs more detail than a color preference. Show the glazing, awnings, canopies and architectural features involved, together with available product information. Weatherproofing, waterproofing and fireproofing should follow the relevant design details. Building aesthetics, parking lot construction, striping and accessibility improvements can be included with clear limits around existing and shared areas.
- Weatherproofing & Waterproofing
- Fireproofing & Glazing
- Awnings & Canopies
- Building Aesthetics & Architectural Details
- Parking Lot Construction & Striping
- ADA Compliance
Industrial Construction
Industrial construction can involve new facility work beside equipment or process installations that remain. Identify those boundaries with the owner’s designers and suppliers. Manufacturing areas, production facilities, equipment foundations and operational improvements require a defined building scope. Distinguish construction responsibilities from decisions about the operating process so the relevant specialists can provide the information needed for the work.
- Manufacturing & Production Facilities
- Industrial Facility Construction
- Equipment & Machinery Foundations
- Process & Operational Facility Improvements
Specialized facility and construction services
For specialized facilities, make the boundary between retained operations and new construction explicit. Food processing, industrial laundry, dairy facilities and industrial yards need project-specific process and equipment information. Framing may form part of the associated improvement. Review the services below with the relevant designers and suppliers so the requested facility work is clearly described.
- Food processing facility construction — Building modifications, equipment-area preparation, concrete, power and utility coordination.
- Industrial laundry and linen facility construction — Facility buildouts and improvements planned around linen workflow, equipment areas and supporting infrastructure.
- Dairy processing plant construction — Building and infrastructure scopes coordinated with the owner’s dairy process designers and equipment suppliers.
- Industrial yard construction and improvements — Concrete, loading access, drainage coordination, underground utilities and site lighting.
- Commercial and industrial framing — Partitions, framing and structural modifications constructed to approved project documents.
A closer look at the work
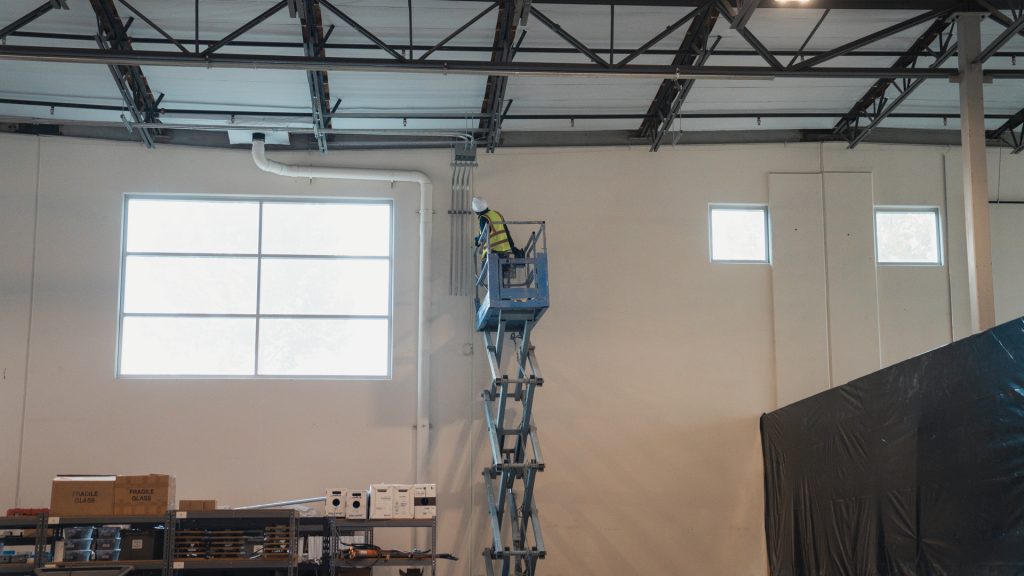
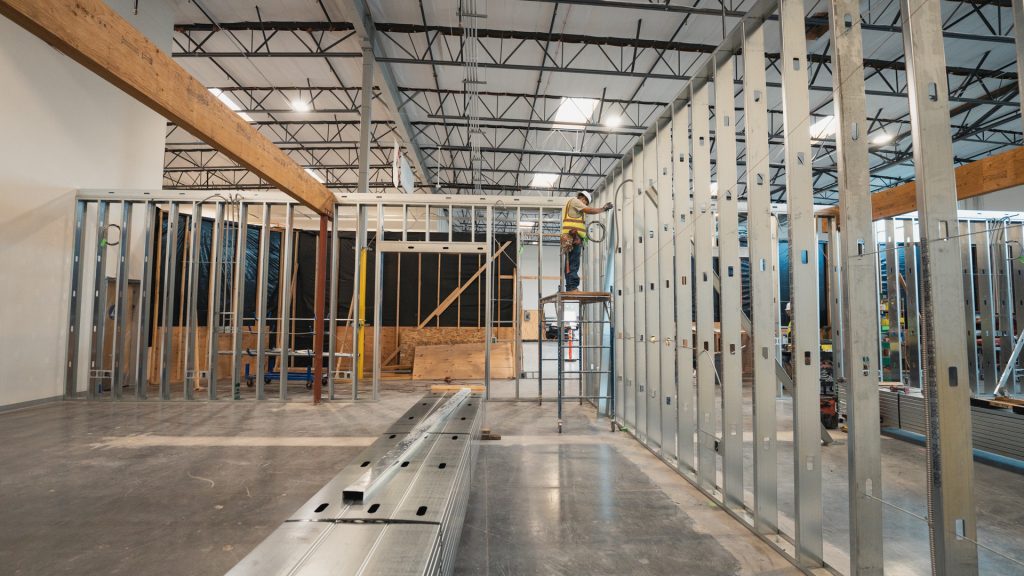
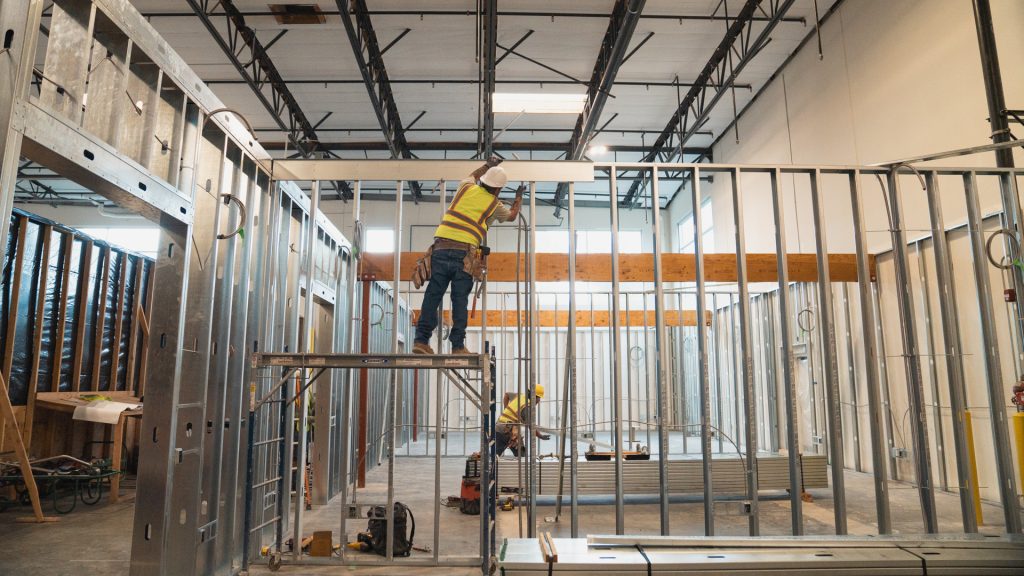
These views show electrical conduits and wiring within commercial framing before the finished surfaces conceal them. Existing-building photographs can be useful for a different reason: they help explain the features your Duarte project needs to retain. Use labeled views to show the current condition, and provide available plans or installation records for details that a photograph cannot verify.
Ready to start your project?
Review the removal schedule with S-Line Contractors
Keep an item schedule with a simple instruction for each feature: retain, remove, relocate or assess. Give reused items a destination and name the person responsible for accepting them. The list can support the drawings and photographs without trying to replace the design information. Update it when the owner makes a different selection so the construction discussion continues to refer to the same decisions.
Describe the finish needed after work around a retained item
A retained door, fixture or cabinet may be surrounded by new construction. Explain the intended appearance and the edges that need to be made good. Matching an existing material can depend on availability and condition, so ask what information is needed before a particular result is included in the scope. Keep replacement options visible if reuse has not yet been assessed.

Duarte construction and renovation questions
What should we provide when planning a new business premises?
Share the property address, intended activity and available plans, then identify the features you hope to reuse. Describe customer arrival, staff spaces, equipment and deliveries. Include the property contact and any shared areas. The team can then discuss the new arrangement alongside the condition and responsibilities inherited with the existing premises.
Can a removed fitting be reinstalled later?
Possibly, but identify it as proposed reuse rather than assuming it is suitable. The relevant team needs to review its condition, the new position and any connection or design requirements. Agree on removal, storage and reinstatement responsibilities before work proceeds, and record an alternative if the reuse decision remains unresolved.
How do we distinguish protection from repair?
Photograph the current condition and describe the result expected from the project. Protection concerns the retained feature during the work; repair addresses an existing or separately identified condition. Both may be part of a proposal, but the scope should state what is included. A clear record helps everyone discuss the same starting point.
Should old lighting be kept when the rooms change?
Discuss the proposed room use, layout and lighting requirements before deciding. Existing fittings may need assessment, relocation or different controls, and the supporting electrical work may also change. Provide available equipment information so the appropriate design and installation decisions can be made for the actual space.

Tell us about your project
Tell us what you plan to build or change in Duarte, and which parts of the property matter most to keep. Mention lighting, structural improvements or other systems involved. Share available drawings and labeled photographs, along with any items whose reuse needs assessment. We can discuss the work boundaries and the information needed to develop a practical construction scope.
Office Locations
Prefer to speak with us? Call the number below, or use the form to describe your project.

3610 Central Ave Suite 400 Riverside CA, 92506