A storefront in a row of small businesses, a shopping-center suite and a light industrial building can call for very different construction conversations. Start with the premises you have and what you want to do there. S-Line Contractors is a commercial & industrial contractor in Glendora, providing construction, renovations, lighting installations, electrical work and structural rebuilding and repairs.
Tell us which parts of the property you control and which decisions involve an owner, manager or neighboring occupier. A proposed fitout may rely on a roof, service route or electrical connection outside the suite. Identifying those relationships early gives the project team a clearer basis for defining the building work and the information still needed.

Match the Glendora premises to the construction brief
The City’s Route 66 Specific Plan describes commercial and light industrial uses across distinct parts of the corridor. Its 2024–2025 economic action plan also distinguishes Glendora Village businesses, Glendora Marketplace and the city’s retail, service and industry corridors. Those documents provide useful context for explaining the type of premises involved; the requirements for your particular property need their own review.
Describe the building arrangement as well as the business. Does the customer enter directly from the street or through a shared area? Where do supplies arrive? Which rooms, systems and exterior surfaces serve only your unit? Answers to those questions help separate a tenant improvement from work that may affect the wider property.
Describe the lighting task before selecting the fixtures
A lighting upgrade should be considered with the activity in each area. Identify work surfaces, circulation areas, display needs and any equipment or controls the installation must support. Existing fixture photographs and selected products can help, but keep the intended result with that information. Include related ceiling, wiring and structural work so the proposed installation fits the renovation around it.

Our Services Include:
Commercial Construction
A commercial scope begins with the relationship between the new use and the existing premises. Office, retail, clinical, warehouse, entertainment and studio projects need different room arrangements and supporting services. We offer ground-up construction, core and shell work, tenant improvements and commercial renovations. Explain the starting condition and the work expected from the property owner before the proposed fitout is treated as a complete package.
- Ground-Up Construction
- Core & Shell Projects
- Tenant Improvements
- Commercial Renovations
- Office, Retail, Clinical, Warehouse, Entertainment & Studio Builds
Industrial & Flex Warehouse Projects
A light industrial building may combine storage, work areas and offices whose needs overlap. For design-build, expansion or modernization, show which activities belong together and which need a separate space. Structural upgrades require the appropriate design information. Existing access, equipment positions and shared services also matter when identifying the changes required for the proposed operation.
- Design-Build & Expansion
- Structural Upgrades & Modernization
Demolition
A removal boundary needs to account for the premises on both sides of it. For selective demolition, mark retained finishes, services and areas used by another occupier. Full-structure demolition needs a separately defined scope and site arrangements. Explain the condition expected at the end of removal so the next construction stage has a clear starting point.
- Selective & Full-Structure Demolition
Civil Work
Site preparation, clearing, excavation and grading may involve spaces outside a tenant’s immediate control. Show the intended work area and identify the owner or property contact responsible for it. Available site records and the proposed building arrangement help frame the discussion. Existing access and installations should be reviewed alongside the excavation or grading itself.
- Site Preparation & Clearing
- Excavation & Grading
Concrete & Structural Work
Structural rebuilding and repairs can be part of a renovation as well as a separate construction need. Provide the available assessment and design information, and distinguish repairs from proposed alterations. Our services include foundations, flatwork, structural concrete, storm systems, culverts and retaining structures. The construction boundary should make clear where the new or repaired work meets retained elements.
- Flatwork & Foundations
- Structural Concrete
- Storm Systems, Culverts & Retaining Structures
Pipeline Contractor
A pipeline serving a unit may pass through another part of the property before reaching it. Commercial installation, replacement, repairs and upgrades need a clear account of the route, connection points and affected surfaces. Bring available water and gas records and identify the responsible property contact. Access and reinstatement should be considered with the pipeline work they support.
- Commercial Pipeline Installation & Replacement
- Water & Gas Pipeline Systems
- Pipeline Repairs & System Upgrades
- C-34 Licensed Pipeline Contracting
Plumbing Services
Fixture changes can reach beyond the room shown on a fitout drawing. Water lines, drainage, venting and gas connections need to be considered with the facilities they serve. Describe the intended use and known existing conditions when requesting installation, replacement or system upgrades. Identify any shared connection or work by others that affects the proposed plumbing scope.
- Water Line Installation & Replacement
- Drainage Systems & Venting
- Gas Line Installation
- Fixture & System Upgrades
Mechanical & HVAC Systems
A unit’s heating and ventilation arrangement may involve rooftop equipment or routes through shared spaces. State which equipment serves the premises and what information the owner can provide. Rooftop HVAC installation, ductwork, ventilation, replacements and upgrades should be reviewed with the new layout. Preventive maintenance and testing remain available services; specify whether the request concerns maintenance, alteration or both.
- Rooftop HVAC Units & Installation
- Ductwork & Ventilation Systems
- Equipment Replacement & Upgrades
- Preventive Maintenance & Testing
Electrical Services
Lighting and power decisions should follow the activities planned for each area. Provide equipment requirements, fixture information and any separate switching or control schedules. Services include single-line design and installation, underground power, inverters, generators and Title 24 compliance. Clarify the existing supply information and related ceiling or finish work before assuming the electrical change is confined to a fixture replacement.
- Single-Line Design & Installation
- Underground Power Systems
- Inverters & Generators
- Title 24 Compliance
Utilities & Infrastructure
Wet and dry utilities, storm drains and sewer systems can link several parts of a property. Identify which connections the project depends on and where the available records stop. The construction discussion can then distinguish the work inside the premises from associated infrastructure changes. Shared services and restoration boundaries need to remain visible in that discussion.
- Wet & Dry Utility Installation
- Storm Drain & Sewer Systems
Exterior Finishes & Protection
A new storefront appearance may involve elements managed for the whole building. Review glazing, awnings, canopies and architectural details with the property contact as well as your design team. Weatherproofing, waterproofing, fireproofing, parking construction, striping and accessibility work are also available. Explain which exterior conditions need repair and which features are proposed as part of the improvement.
- Weatherproofing & Waterproofing
- Fireproofing & Glazing
- Awnings & Canopies
- Building Aesthetics & Architectural Details
- Parking Lot Construction & Striping
- ADA Compliance
Industrial Construction
Manufacturing and process-related facility changes need the owner’s operational and equipment information. Machinery foundations, production spaces and other improvements should be scoped alongside the relevant design documents. Identify the responsibilities of process designers and equipment suppliers so the proposed facility construction has a clear purpose and boundary. A general floor plan alone may not describe the supporting work required.
- Manufacturing & Production Facilities
- Industrial Facility Construction
- Equipment & Machinery Foundations
- Process & Operational Facility Improvements
Specialized facility and construction services
Food processing, industrial laundry, dairy facilities and industrial yards each bring specific equipment and working requirements. Describe those requirements with the facility alterations and framing you are considering. The services below can be reviewed with the owner’s process designers and suppliers, keeping building work and specialist equipment responsibilities clearly identified.
- Food processing facility construction — Building modifications, equipment-area preparation, concrete, power and utility coordination.
- Industrial laundry and linen facility construction — Facility buildouts and improvements planned around linen workflow, equipment areas and supporting infrastructure.
- Dairy processing plant construction — Building and infrastructure scopes coordinated with the owner’s dairy process designers and equipment suppliers.
- Industrial yard construction and improvements — Concrete, loading access, drainage coordination, underground utilities and site lighting.
- Commercial and industrial framing — Partitions, framing and structural modifications constructed to approved project documents.
A closer look at the work
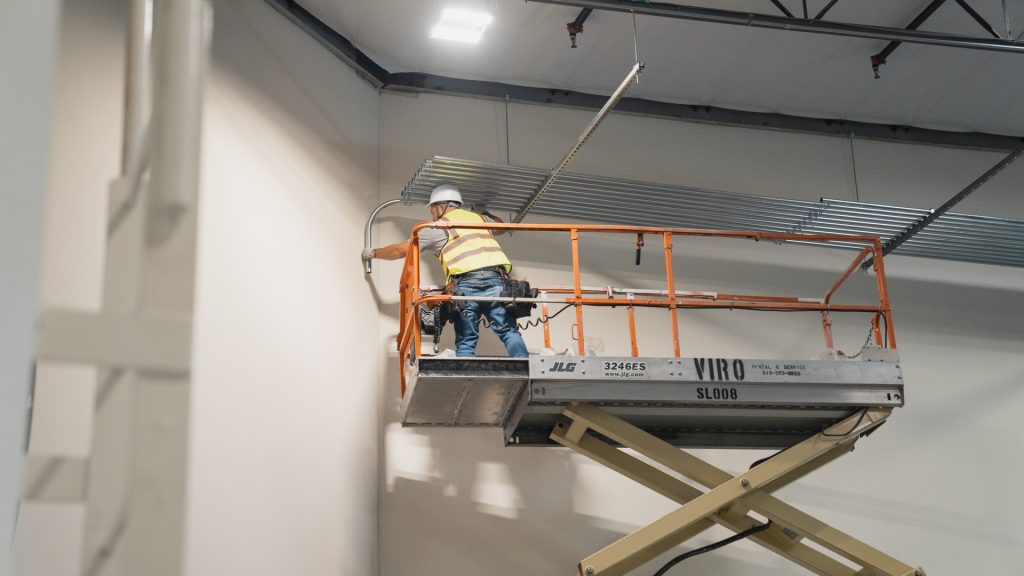
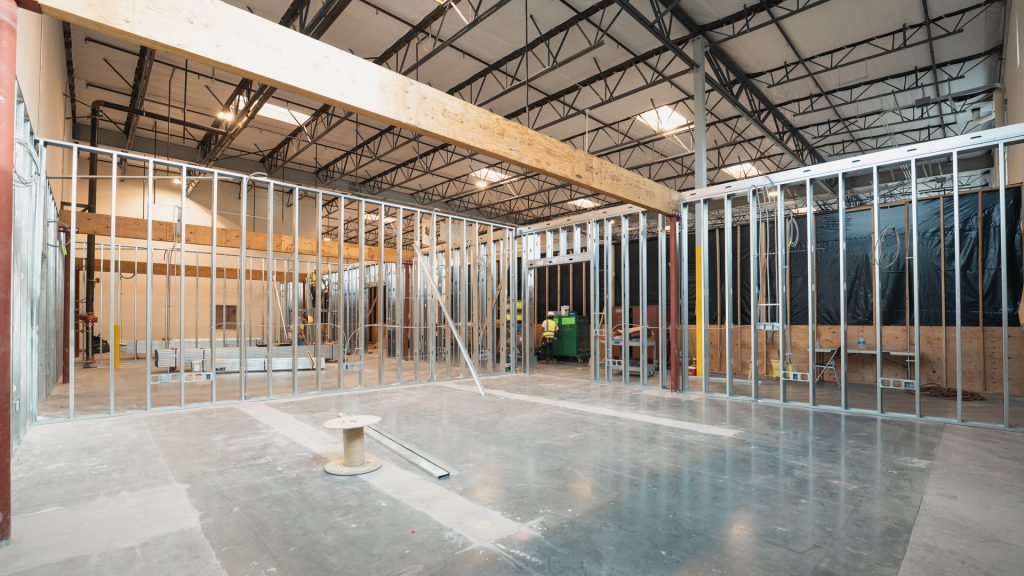
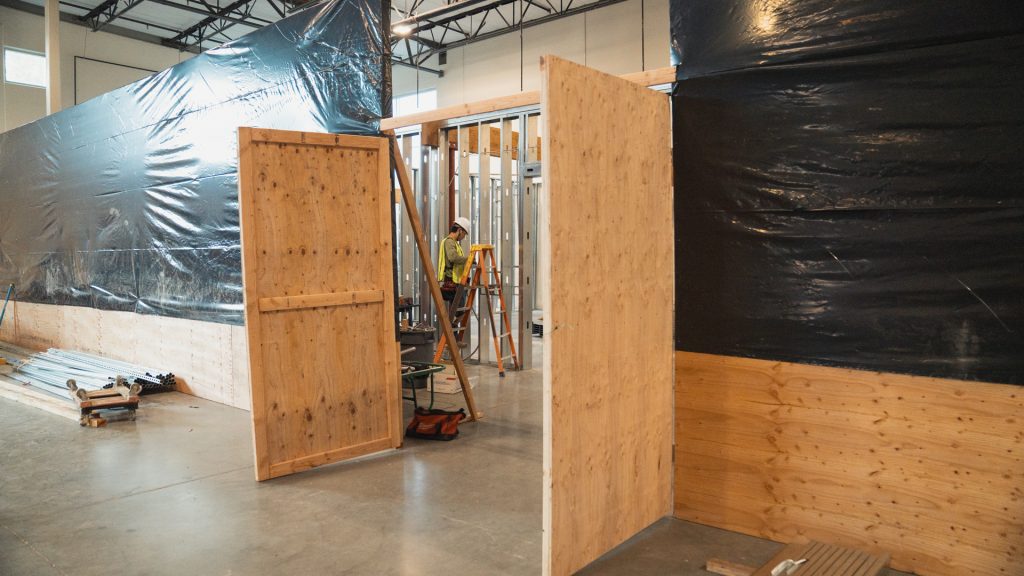
The gallery shows commercial interior framing and electrical work during construction. For a Glendora lighting or renovation discussion, share both the room view and the relevant detail. A photograph of the ceiling, controls or connection area can help explain how the proposed installation relates to the surrounding building work.
Ready to start your project?
Define the boundaries with S-Line Contractors
List the proposed work by area, then add the party who can confirm each requirement. The tenant may select the room arrangement while an owner controls roof access or exterior changes. Those decisions should remain connected in the brief. Share the property contact and available lease or building information so responsibilities can be clarified before assumptions become part of a proposal.
Keep approvals, selections and unknowns visible
Separate the information already agreed from choices still under review. A selected light fitting, a preliminary partition layout and an unconfirmed supply requirement are at different stages. Mark them accordingly and explain which decision comes next. This gives the construction discussion a more reliable basis than a collection of drawings whose status is unclear.

Glendora building and renovation questions
What should a shopping-center tenant clarify before planning work?
Identify the property manager, the areas covered by the tenancy and any owner-provided work. Ask which building records and project requirements are available. Describe changes involving shared systems or exterior elements separately from work wholly inside the suite. The construction scope can then be reviewed with the people responsible for those decisions.
What information helps with a Route 66 premises renovation?
Share the exact property, intended use, existing layout and proposed changes. Include access, deliveries, neighboring occupiers and the areas the work may affect. The corridor’s planning documents offer background, but they do not establish what is approved for an individual premises. Your property and project information need the appropriate review.
Can office lighting be considered as part of a wider renovation?
Yes. Explain what each area needs the lighting to support, then provide existing fixture and control information. Related electrical, ceiling and finish work can be included in the scope discussion. If products have been selected, share their details and identify decisions that remain open so the installation can be considered as a whole.
Do you provide structural rebuilding and repairs?
Yes. Structural rebuilding, repairs and renovation are among the services offered. Describe the condition or alteration you want assessed and provide the relevant drawings or reports you have. An early conversation can identify the information needed to develop the proposed construction scope.

Tell us about your project
Tell us about the Glendora premises, the work you need and who is involved in property decisions. Mention whether the project concerns a new build, renovation, lighting installation or structural repair. Include available plans and your preferred timing. We can discuss the construction requirements and the next information needed.
Office Locations
Prefer to speak with us? Call the number below, or use the form to describe your project.

3610 Central Ave Suite 400 Riverside CA, 92506