An expansion needs a plan for the point where it meets the existing building. S-Line Contractors provides Hawthorne commercial development, residential remodeling, structural rebuilding and repairs, and electrical services for projects that add or improve usable space.

Building and Construction Services in Hawthorne, CA
Define how an expansion joins the existing space
For a Hawthorne expansion, the connection to the current building deserves its own scope discussion. Consider circulation, structural interfaces, utility extensions, and the areas affected during construction. A clear description of that connection helps separate addition work from improvements to the existing property.

Our Services Include:
Commercial Construction
- Ground-Up Construction
- Core & Shell Projects
- Tenant Improvements
- Commercial Renovations
- Office, Retail, Clinical, Warehouse, Entertainment & Studio Builds
Industrial & Flex Warehouse Projects
- Design-Build & Expansion
- Structural Upgrades & Modernization
Residential Construction
- New Home Builds
- Home Remodeling & Additions
- Interior & Exterior Renovations
Demolition
- Selective & Full-Structure Demolition
Civil Work
- Site Preparation & Clearing
- Excavation & Grading
Concrete & Structural Work
- Flatwork & Foundations
- Structural Concrete
- Storm Systems, Culverts & Retaining Structures
Pipeline Contractor
- Commercial Pipeline Installation & Replacement
- Water & Gas Pipeline Systems
- Pipeline Repairs & System Upgrades
- C-34 Licensed Pipeline Contracting
Plumbing Services
- Water Line Installation & Replacement
- Drainage Systems & Venting
- Gas Line Installation
- Fixture & System Upgrades
Mechanical & HVAC Systems
- Rooftop HVAC Units & Installation
- Ductwork & Ventilation Systems
- Equipment Replacement & Upgrades
- Preventive Maintenance & Testing
Electrical Services
- Single-Line Design & Installation
- Underground Power Systems
- Inverters & Generators
- Title 24 Compliance
Utilities & Infrastructure
- Wet & Dry Utility Installation
- Storm Drain & Sewer Systems
Exterior Finishes & Protection
- Weatherproofing & Waterproofing
- Fireproofing & Glazing
- Awnings & Canopies
- Building Aesthetics & Architectural Details
- Parking Lot Construction & Striping
- ADA Compliance
Industrial Construction
- Manufacturing & Production Facilities
- Industrial Facility Construction
- Equipment & Machinery Foundations
- Process & Operational Facility Improvements
Specialized facility and construction services
Planning commercial or industrial building work in Hawthorne? Explore the facility and construction services below, then discuss your property, plans and operating requirements with S-Line Contractors. Each project scope is developed around the approved documents and existing site conditions.
- Food processing facility construction — Building modifications, equipment-area preparation, concrete, power and utility coordination.
- Industrial laundry and linen facility construction — Facility buildouts and improvements planned around linen workflow, equipment areas and supporting infrastructure.
- Dairy processing plant construction — Building and infrastructure scopes coordinated with the owner’s dairy process designers and equipment suppliers.
- Industrial yard construction and improvements — Concrete, loading access, drainage coordination, underground utilities and site lighting.
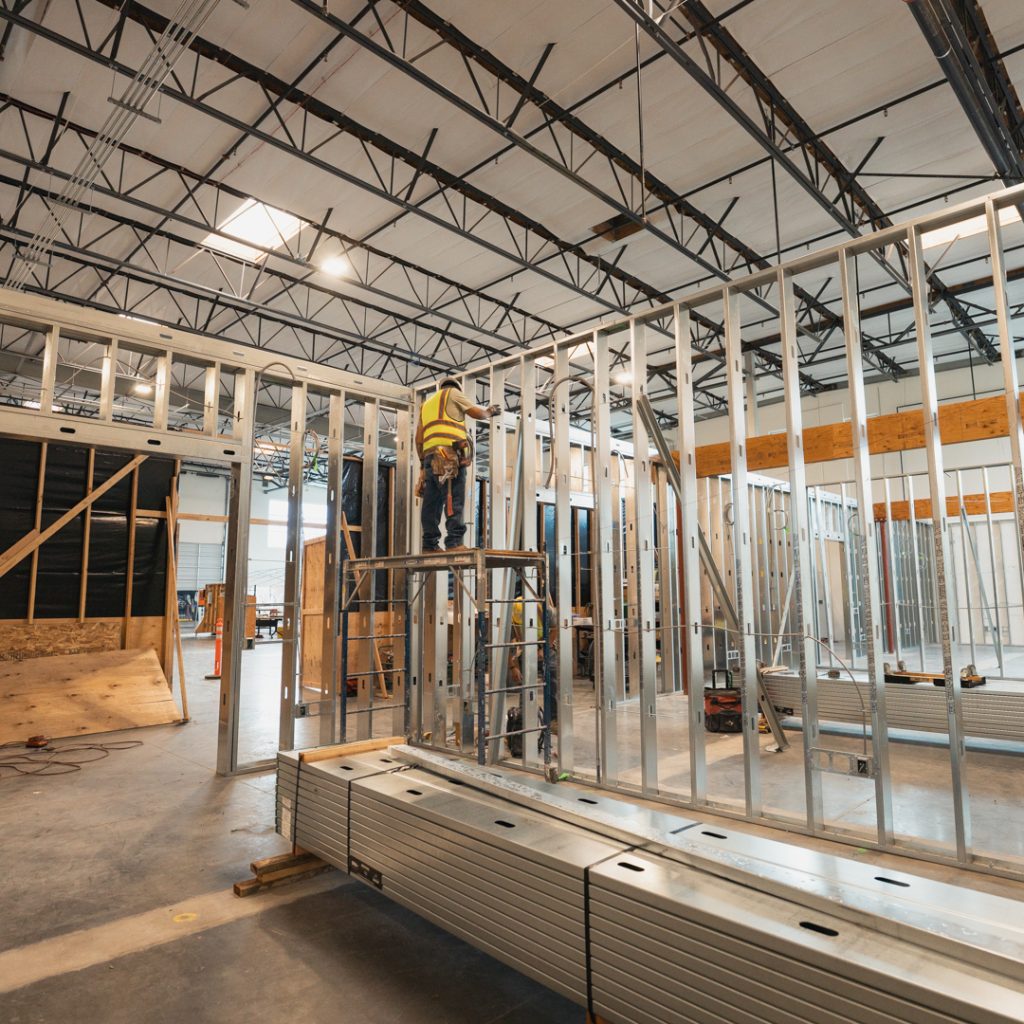
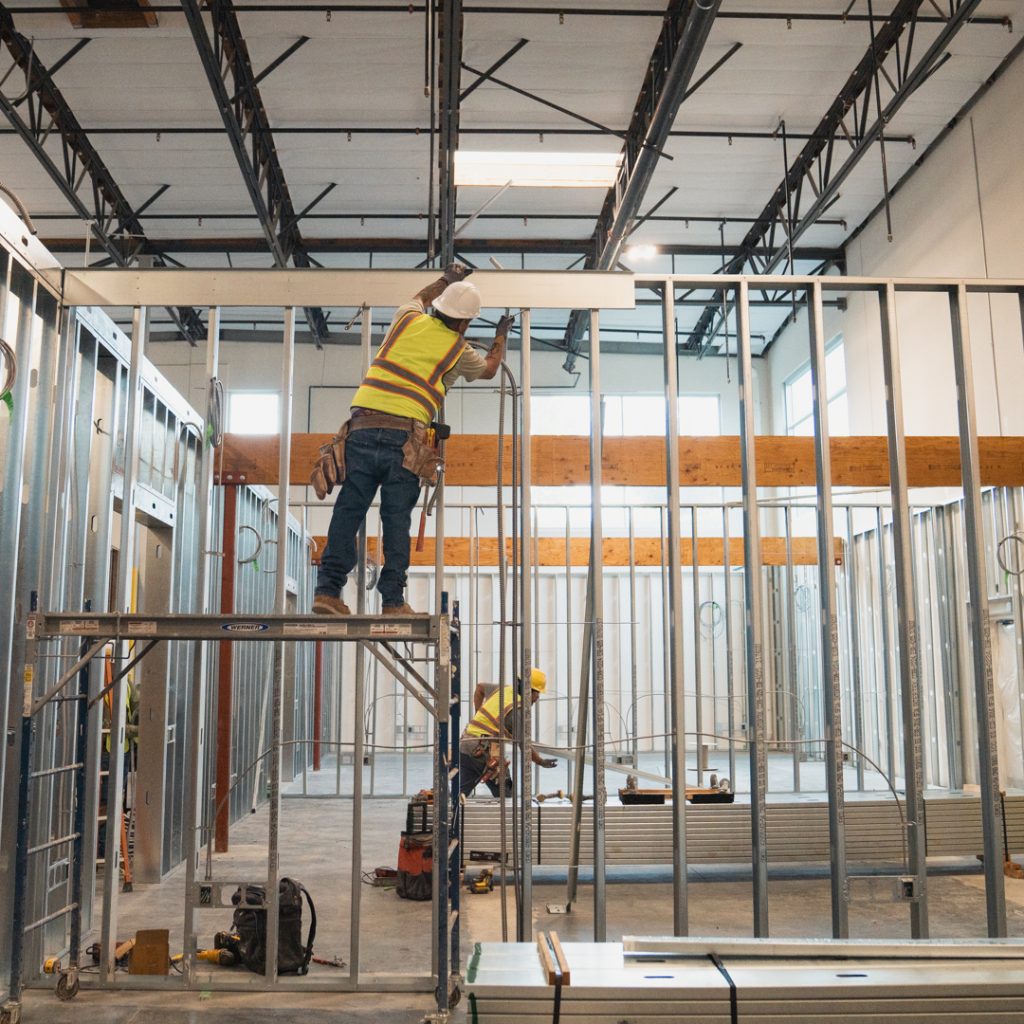
- Commercial and industrial framing — Partitions, framing and structural modifications constructed to approved project documents.
A closer look at the work
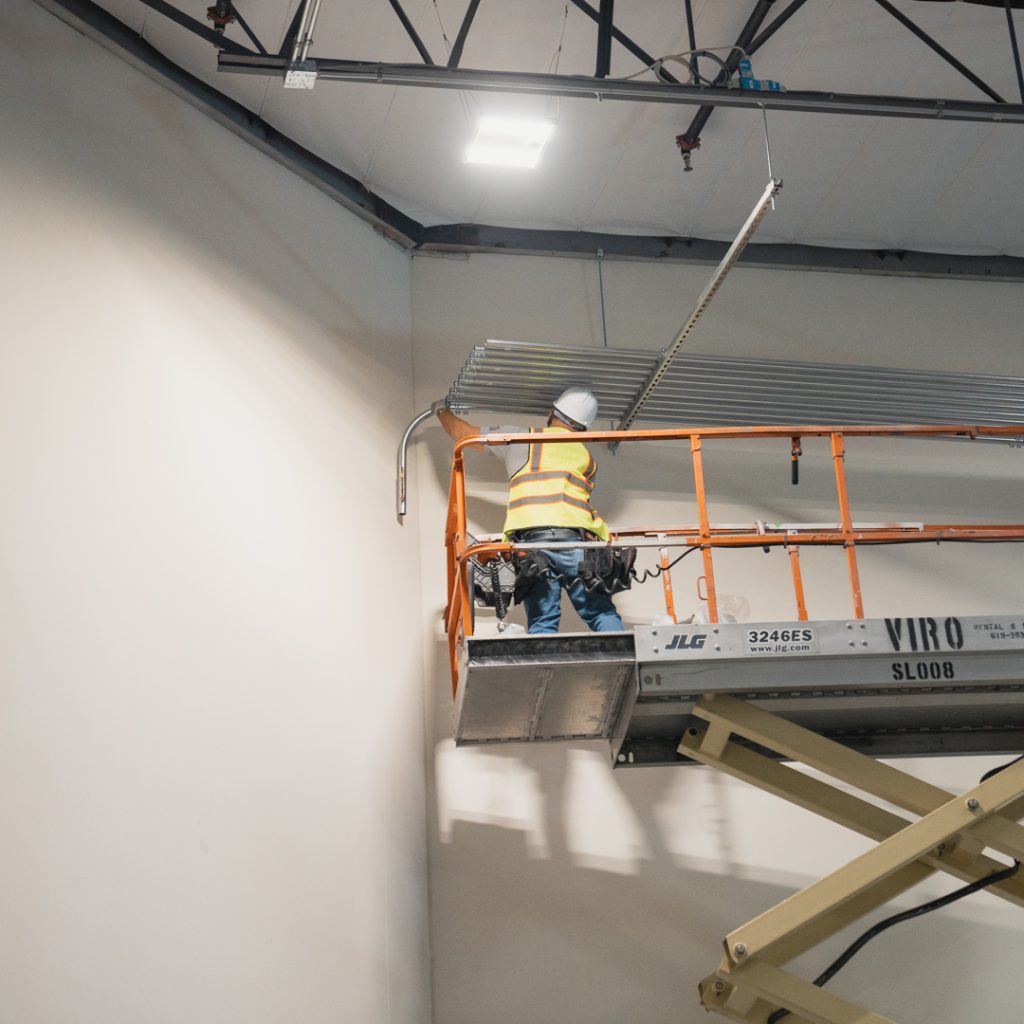
Project photography showing commercial interior construction and electrical work.
Ready to start your project?
Walk the route between old and new
Explain how people will move through the completed space and what that route requires during construction. Doors, floor levels, and temporary access may need review alongside the addition itself. A marked plan can help separate the permanent connection from the temporary arrangements needed to build it.

Discuss your Hawthorne project
Contact us with the work you are considering for your Hawthorne property. If it includes an expansion, show how the new area will connect and identify any spaces that need to remain accessible.

Tell us about your project
Include the project city, a short description of the work and your preferred timing. If you have plans, mention them in your message. Still working out the details? Start with what you know.
Office Locations
Prefer to speak with us? Call the number below, or use the form to describe your project.

3610 Central Ave Suite 400 Riverside CA, 92506