A repair project can become clearer as existing construction is opened, but new information needs a defined response. S-Line Contractors is a commercial & industrial contractor in Maywood providing commercial and industrial construction. Our services include structural rebuilding and repairs and fire and smoke damage remediation. We discuss those needs before the work is treated as a finish-only renovation.
Healthcare facilities, sustainable building methods and energy-efficient solutions are also included in the available project range. Share the assessments and photographs already prepared and identify the affected areas. Keep known repair tasks, questions needing further review and desired improvements distinguishable. The owner and project team can then discuss the proposed construction with a clear account of what is established and what may change as more information becomes available.

Plan Maywood improvements around the existing property and neighboring uses
The City’s General Plan information identifies Atlantic Boulevard and Slauson Avenue as principal retail-commercial corridors. Its land-use update describes a predominantly residential, built-out city with smaller industrial areas at the northwest and eastern edges. For a repair or alteration, the practical brief should begin with the actual premises and the uses around it.
Describe the existing building, access, receiving or storage areas and the function being changed. Identify adjacent occupied spaces and any property information affecting the proposed work. A previously developed site may need coordination beyond the visible room repair. The construction discussion should use its actual conditions rather than assume open staging space or transfer a different area’s industrial setting to the project.
Agree how new findings will reach the people who can decide
Before the work is finalized, identify which repair details are prepared and which areas need further assessment. Ask how a newly exposed condition will be documented and who reviews the proposed response. Depending on the issue, additional design or specialist input may be needed. Keep the finding and its supporting information distinct from a choice about paint, flooring or another finish.
When a response changes the proposed construction, record the affected area and the implications for scope, cost and timing. The owner should have the information needed for the relevant decision before the change is treated as accepted. That process keeps the project discussion tied to the actual condition while giving optional improvements their own place in the review.

Our Services Include:
Commercial Construction
For commercial construction, establish the intended use and condition information before defining the improvement package. We provide ground-up work, core and shell projects, tenant improvements and renovations for office, retail, clinical, warehouse, entertainment and studio uses, including healthcare facilities. Identify known repairs and planned layout changes separately so the proposal explains the work supporting the business and the information still needing review.
- Ground-Up Construction
- Core & Shell Projects
- Tenant Improvements
- Commercial Renovations
- Office, Retail, Clinical, Warehouse, Entertainment & Studio Builds
Industrial & Flex Warehouse Projects
An industrial or flex-space improvement may involve retained equipment, structure and operating areas. Design-build, expansion, structural upgrades and modernization can be discussed with the relevant owner and design information. Explain known conditions and any areas awaiting assessment. The proposed scope should connect the facility changes with the current operation and identify how new findings would be reviewed.
- Design-Build & Expansion
- Structural Upgrades & Modernization
Demolition
Selective demolition can expose conditions that were not visible during an initial walkthrough. Define the removal limits, retained areas and the information needed for the next stage. Full-structure demolition requires its own site scope. Discuss how findings affecting the agreed work will be recorded and reviewed so opening-up work does not become an undefined instruction to alter adjoining construction.
- Selective & Full-Structure Demolition
Civil Work
Clearing, excavation and grading should reflect the available site records and relevant design requirements. Explain access, neighboring uses and the areas included in the proposed work. If additional information is needed, identify the responsible review before related construction is treated as final. The site package should describe preparation and restoration around the actual developed property.
- Site Preparation & Clearing
- Excavation & Grading
Concrete & Structural Work
Structural rebuilding and repairs require the appropriate assessment and design details. Flatwork, foundations, structural concrete, storm systems, culverts and retaining structures are also available services. Identify the defined response and the questions still outstanding. The construction scope should include access and adjoining work, with a clear route for reviewing any new condition that changes the agreed repair.
- Flatwork & Foundations
- Structural Concrete
- Storm Systems, Culverts & Retaining Structures
Pipeline Contractor
Commercial water and gas pipeline installation, replacement, repairs and upgrades need available route and connection information. Mark known conditions and the proposed work limits. Excavation or access may reveal information requiring review, so keep relevant records and responsible contacts available. Discuss the line work and surface restoration together to define the complete agreed construction package.
- Commercial Pipeline Installation & Replacement
- Water & Gas Pipeline Systems
- Pipeline Repairs & System Upgrades
- C-34 Licensed Pipeline Contracting
Plumbing Services
A damaged or altered area may include water, drainage, venting or gas installations that need separate attention. Our plumbing services cover installation, replacement and fixture or system upgrades. Provide the available records and proposed room arrangement. Identify which work is defined and which depends on further assessment, keeping connection repairs and selected fixture improvements clear in the scope.
- Water Line Installation & Replacement
- Drainage Systems & Venting
- Gas Line Installation
- Fixture & System Upgrades
Mechanical & HVAC Systems
Mechanical installations should be reviewed with the affected building areas and intended use. Rooftop HVAC installation, ductwork, ventilation, replacements, upgrades, preventive maintenance and testing are available. Share existing equipment and project information. Where a condition is uncertain, identify the relevant assessment or design input before assuming the repair package also resolves every system requirement.
- Rooftop HVAC Units & Installation
- Ductwork & Ventilation Systems
- Equipment Replacement & Upgrades
- Preventive Maintenance & Testing
Electrical Services
Electrical changes need the proposed equipment and layout information along with records for the existing installation. We provide single-line design and installation, underground power, inverters, generators and Title 24 compliance. Keep repair tasks distinguishable from additional upgrades. If newly exposed work changes the proposed installation, review the response and adjoining construction with the responsible team before finalizing the revised scope.
- Single-Line Design & Installation
- Underground Power Systems
- Inverters & Generators
- Title 24 Compliance
Utilities & Infrastructure
Wet and dry utilities, storm drains and sewer systems may connect repair work with areas beyond the immediate building alteration. Identify known routes and unresolved questions using the available property information. The scope should describe the agreed infrastructure tasks and restoration. Record new findings and their effect on connected work rather than assume every concealed condition is settled at the outset.
- Wet & Dry Utility Installation
- Storm Drain & Sewer Systems
Exterior Finishes & Protection
Exterior improvements may follow repair work beneath or beside the final surface. Weatherproofing, waterproofing, fireproofing, glazing, awnings and canopies should follow the relevant project details. Building aesthetics, architectural work, parking, striping and accessibility improvements are also available. Define the repair extent and selected finish separately so changes to one can be reviewed for their effect on the other.
- Weatherproofing & Waterproofing
- Fireproofing & Glazing
- Awnings & Canopies
- Building Aesthetics & Architectural Details
- Parking Lot Construction & Striping
- ADA Compliance
Industrial Construction
Manufacturing and production facility work needs the owner’s process requirements and the property records available. Facility construction, equipment foundations and operational improvements can be reviewed with relevant designers and suppliers. Keep existing-condition findings and the response to them clear alongside the operating changes. The building package should distinguish agreed construction from specialist equipment work and unresolved technical questions.
- Manufacturing & Production Facilities
- Industrial Facility Construction
- Equipment & Machinery Foundations
- Process & Operational Facility Improvements
Specialized facility and construction services
Food processing, industrial laundry, dairy facilities and industrial yards can involve repairs or changes within an operating property. Commercial and industrial framing is also available. Provide relevant process, supplier and condition information for the services below. The construction discussion should define the building package and identify the responsible review for new findings affecting the agreed facility work.
- Food processing facility construction — Building modifications, equipment-area preparation, concrete, power and utility coordination.
- Industrial laundry and linen facility construction — Facility buildouts and improvements planned around linen workflow, equipment areas and supporting infrastructure.
- Dairy processing plant construction — Building and infrastructure scopes coordinated with the owner’s dairy process designers and equipment suppliers.
- Industrial yard construction and improvements — Concrete, loading access, drainage coordination, underground utilities and site lighting.
- Commercial and industrial framing — Partitions, framing and structural modifications constructed to approved project documents.
A closer look at the work
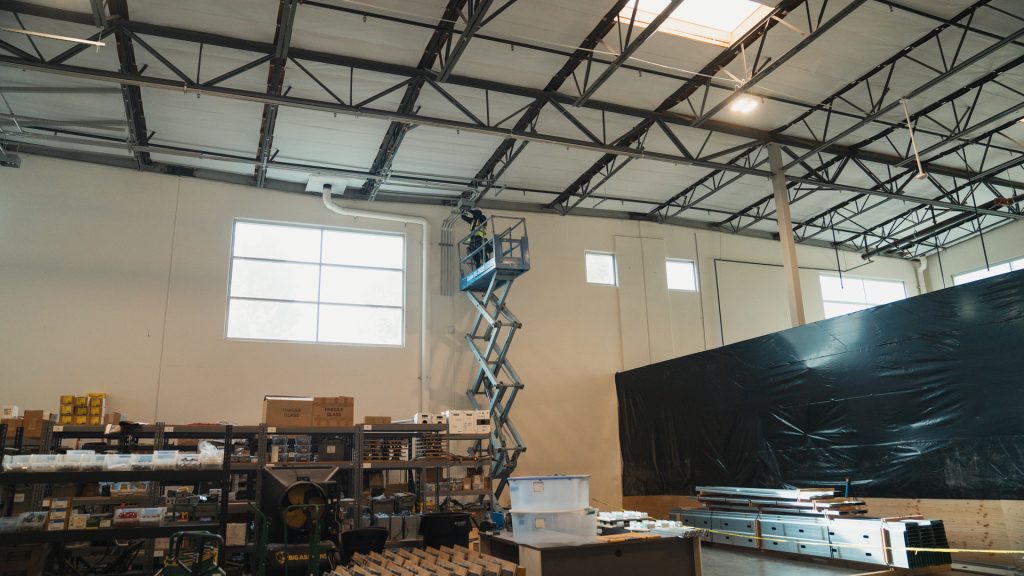
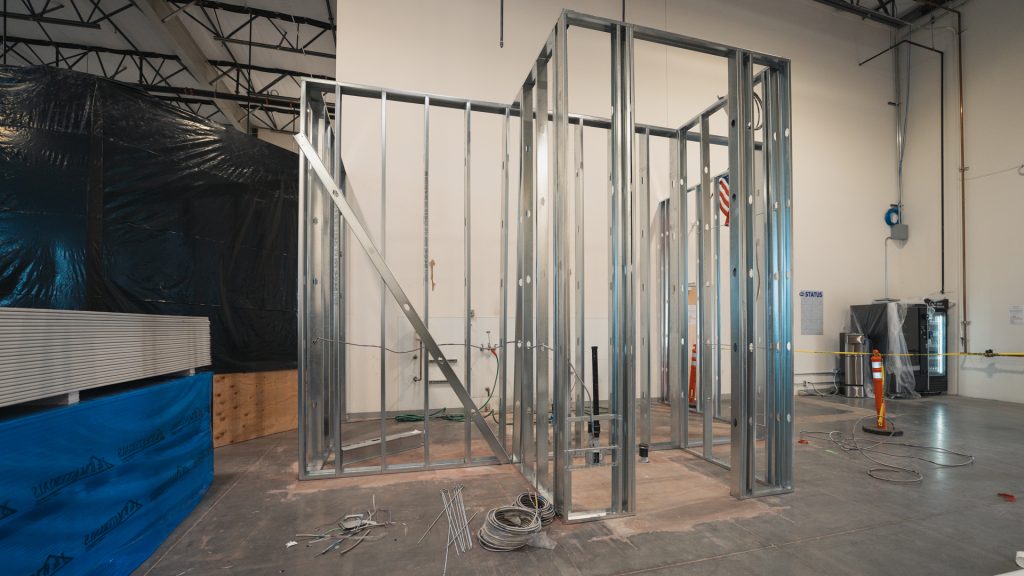
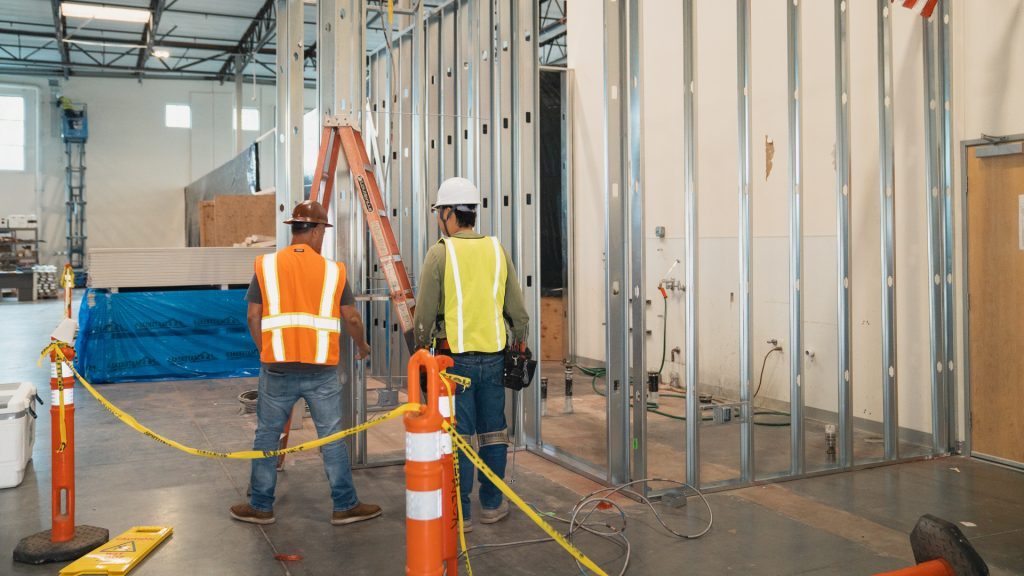
The photographs show electrical work and rough-in within a framed interior. At these stages, parts of the building that finished surfaces will conceal are still visible. For a Maywood repair project, keep dated views of relevant conditions with the plans and assessments. Identify what each image shows so findings can be discussed in relation to the affected construction and proposed response.
Ready to start your project?
Keep Maywood repair findings separate from the decisions they require
A useful record states what was found, where it was found and the information available to support the next review. Identify the professional or responsible party who can determine the response. Then record the proposed construction and the owner decision required. This keeps an observation, a technical detail and an accepted scope change from being treated as the same event.
Review the revised repair with the installations and finishes around it. A changed area may affect access, system work or the extent of restoration. Describe those relationships before deciding how the broader renovation will proceed. Optional improvements can still be considered, with their purpose and added work clearly distinguished from the response to the condition.
Discuss sustainable and energy choices after the supporting work is clear
Sustainable building methods and energy-efficient solutions can be reviewed within the proposed project. Identify the materials or systems under consideration and the requirements established for them. Connect those choices with the repair, preparation and installation work they need. The scope should describe the selected construction without assuming a product choice by itself resolves the underlying building condition.
Maywood repair and remediation questions
What information helps before defining damage-related work?
Share available assessments, existing drawings and photographs identifying the affected locations. Explain known repairs, proposed use and questions still needing review. The relevant professionals can establish the response while the construction team discusses access, related installations and restoration. Keep cosmetic improvements identifiable alongside the repair work so the proposal describes both clearly.
How should a newly exposed condition be handled in the project record?
Document the location and observation, identify who reviews it and keep the supporting information with the current plans. Record the proposed response and its effect on the agreed work. The owner should understand the relevant scope, cost and timing implications before the response is treated as accepted. The exact process should be established for the project.
Can repairs and a new room layout be reviewed together?
Yes. Explain the repair requirements and the desired layout in the same brief, while keeping their purposes clear. The team can identify connections between access, installations, structure and finishes. If a finding changes the repair response, review its effect on the planned arrangement. The agreed package should distinguish defined work from decisions still outstanding.
Do you offer fire and smoke damage remediation in the service range?
Yes. Fire and smoke damage remediation is available alongside structural rebuilding and repairs and wider commercial and industrial construction. Describe the affected areas and provide existing project information. The scope needs the assessment and details appropriate to that work, with the responsibilities of relevant professionals clear before remediation and related construction are finalized.

Discuss your Maywood construction and repair needs
Tell us the property location, intended improvements and the repair or remediation work being considered. Share assessments or drawings and identify areas still needing review. Mention the building use and access information relevant to the project. S-Line Contractors can discuss the construction services and supporting decisions needed for a clear response and broader renovation scope.

Tell us about your project
Include the project city, a short description of the work and your preferred timing. If you have plans, mention them in your message. Still working out the details? Start with what you know.
Office Locations
Prefer to speak with us? Call the number below, or use the form to describe your project.

3610 Central Ave Suite 400 Riverside CA, 92506