The room labelled stockroom on an old plan may no longer be used that way. Start a renovation with the property as it is today. S-Line Contractors is a commercial & industrial contractor in Montclair for general contracting, renovations and new construction. Tell us which customer, staff, storage or working areas will change and which parts of the premises need to remain available.
Mark the proposed work boundary at doors, shared services and adjoining finishes. A change inside a shop or industrial unit can involve another part of the building, so show what is on the other side of each connection. Current photographs and plans help the team discuss the actual scope instead of relying on an earlier description of the property.

Give an existing Montclair building a current description
The city’s active transportation plan identifies an industrial district between Holt and Mission boulevards, west of Central Avenue. A 2024 state planning notice records adoption of the Montclair Corridors Code and replacement of the older Holt Boulevard Specific Plan. Those dated sources give context, while the actual property’s proposed use and applicable requirements need current confirmation with the responsible professionals or city staff.
Gather the building records available from the owner and identify what they describe. Note alterations made since a drawing or listing was prepared. Show public areas, offices, storage, production activity and vehicle access using the current arrangement. This makes it easier to identify what is useful existing information and what still needs assessment before the construction scope is developed.
Check what the work boundary includes
At each doorway, mark what changes and what stays. Include shared utilities, staff routes and surfaces that continue beyond the proposed room improvement. If another occupant uses the adjoining area, identify the property contact and the arrangement to be reviewed. A boundary should explain the construction handover between areas, rather than stop at a line whose practical meaning is unclear.
Additional services include hospitality construction and renovation, residential construction, structural rebuilding and repairs, warehouse and distribution center construction, industrial design-build, energy-efficient construction options and sustainable building practices. Identify which request relates to the property and share the available plans or condition information. The service range can support the discussion while each project keeps its own scope and actual starting condition.

Our Services Include:
Commercial Construction
A commercial renovation should show the sales or customer area with the stockroom and staff facilities it depends on. We provide ground-up construction, core and shell work, tenant improvements and renovations, including office, retail, clinical, warehouse, entertainment and studio builds. Mark the current and proposed arrangement, then identify owner-provided work or shared areas that fall outside the tenant’s immediate space.
- Ground-Up Construction
- Core & Shell Projects
- Tenant Improvements
- Commercial Renovations
- Office, Retail, Clinical, Warehouse, Entertainment & Studio Builds
Industrial & Flex Warehouse Projects
For an industrial or flex property, separate office, storage and working areas on the available plan. Design-build, expansion and structural modernization need the owner’s equipment and operating information. Identify truck or service access relevant to the proposal and records that may no longer match the building. The actual facility and proposed operation should guide the scope, rather than the category used in an old listing.
- Design-Build & Expansion
- Structural Upgrades & Modernization
Demolition
Selective removal needs a clear boundary around retained rooms, services and finishes. Show the next-stage condition at each edge and identify salvage or protection requirements. Full-structure demolition has its own defined extent. If a wall or doorway affects an adjoining area, include that relationship in the discussion so removal and following construction are considered with the whole work boundary in view.
- Selective & Full-Structure Demolition
Civil Work
Site preparation, clearing, excavation and grading may affect access or installations outside the interior work zone. Share current site information and mark retained surfaces and shared routes. Identify what is confirmed by records and what needs further review. The civil scope should connect the proposed ground work to the building and operation it supports, with affected property boundaries made clear.
- Site Preparation & Clearing
- Excavation & Grading
Concrete & Structural Work
Structural rebuilding, repairs or alterations need the appropriate assessment and engineering information. Foundations, flatwork, structural concrete, storm systems, culverts and retaining structures are available services. Show the existing structure and proposed work together, including connections that cross the immediate room boundary. Identify unresolved conditions so a new layout is not treated as a complete structural construction detail.
- Flatwork & Foundations
- Structural Concrete
- Storm Systems, Culverts & Retaining Structures
Pipeline Contractor
A commercial water or gas line may run beyond the area being remodeled. Gather available records and mark the proposed connection limits. Installation, replacement, repairs and system upgrades should be discussed with access and reinstatement along the route. Identify owner-controlled or shared areas involved so the pipeline scope includes the information needed to explain its relationship to the surrounding property.
- Commercial Pipeline Installation & Replacement
- Water & Gas Pipeline Systems
- Pipeline Repairs & System Upgrades
- C-34 Licensed Pipeline Contracting
Plumbing Services
Plumbing records should be considered against the actual fixtures and proposed layout. Water-line installation and replacement, drainage, venting, gas lines and system upgrades can affect adjoining walls and floors. Show retained fixtures and new positions, with product details where available. This lets the team discuss connections and surrounding construction using the current room arrangement instead of an assumed previous fitout.
- Water Line Installation & Replacement
- Drainage Systems & Venting
- Gas Line Installation
- Fixture & System Upgrades
Mechanical & HVAC Systems
Describe the current systems and the activities the renovated rooms will support. Rooftop units, ductwork, ventilation, replacement and upgrades need relevant design and equipment information. Preventive maintenance and testing are also offered. Identify shared equipment or routes serving other areas so the mechanical discussion can account for those connections as well as the tenant’s proposed room changes.
- Rooftop HVAC Units & Installation
- Ductwork & Ventilation Systems
- Equipment Replacement & Upgrades
- Preventive Maintenance & Testing
Electrical Services
Share the proposed tasks, equipment power requirements and lighting needs with the current layout. Our work includes single-line design and installation, underground systems, inverters, generators and Title 24 compliance. Identify retained systems and any records that need confirmation. Changes affecting shared routes or adjoining finishes should remain visible in the scope rather than being treated as isolated fitting locations.
- Single-Line Design & Installation
- Underground Power Systems
- Inverters & Generators
- Title 24 Compliance
Utilities & Infrastructure
Wet and dry utilities, storm drains and sewer systems often require property-level information. Identify who holds the available records and mark known connection points. Show the proposed installation area and work expected from other parties. The infrastructure scope should explain the service change, access and restoration, while uncertain routes or existing conditions are recorded for appropriate review.
- Wet & Dry Utility Installation
- Storm Drain & Sewer Systems
Exterior Finishes & Protection
A retail frontage or facility exterior can connect the tenant’s improvement to wider property elements. Discuss glazing, awnings, canopies, architectural details and building aesthetics with the owner-controlled areas identified. Weatherproofing, waterproofing and fireproofing need suitable details. Parking construction, striping and ADA compliance are also available, with retained routes and neighboring uses included in the actual project brief.
- Weatherproofing & Waterproofing
- Fireproofing & Glazing
- Awnings & Canopies
- Building Aesthetics & Architectural Details
- Parking Lot Construction & Striping
- ADA Compliance
Industrial Construction
Warehouse, distribution and production work needs the owner’s account of the operation. Manufacturing facilities, machinery foundations and operational improvements should show equipment, staff support and shared services together. Identify new construction separately from retained building work and specialist supplier responsibilities. Current property and design information provide a firmer basis for the facility scope than a general description inherited from an earlier use.
- Manufacturing & Production Facilities
- Industrial Facility Construction
- Equipment & Machinery Foundations
- Process & Operational Facility Improvements
Specialized facility and construction services
Food processing, industrial laundry, dairy facilities and industrial yards require a brief suited to the actual operation and equipment. Framing may be part of the building improvements. Share current plans, process information and supplier responsibilities, with the work limits clearly shown. Existing records remain useful background, but the construction discussion should identify what has been confirmed for the proposed project.
- Food processing facility construction — Building modifications, equipment-area preparation, concrete, power and utility coordination.
- Industrial laundry and linen facility construction — Facility buildouts and improvements planned around linen workflow, equipment areas and supporting infrastructure.
- Dairy processing plant construction — Building and infrastructure scopes coordinated with the owner’s dairy process designers and equipment suppliers.
- Industrial yard construction and improvements — Concrete, loading access, drainage coordination, underground utilities and site lighting.
- Commercial and industrial framing — Partitions, framing and structural modifications constructed to approved project documents.
A closer look at the work
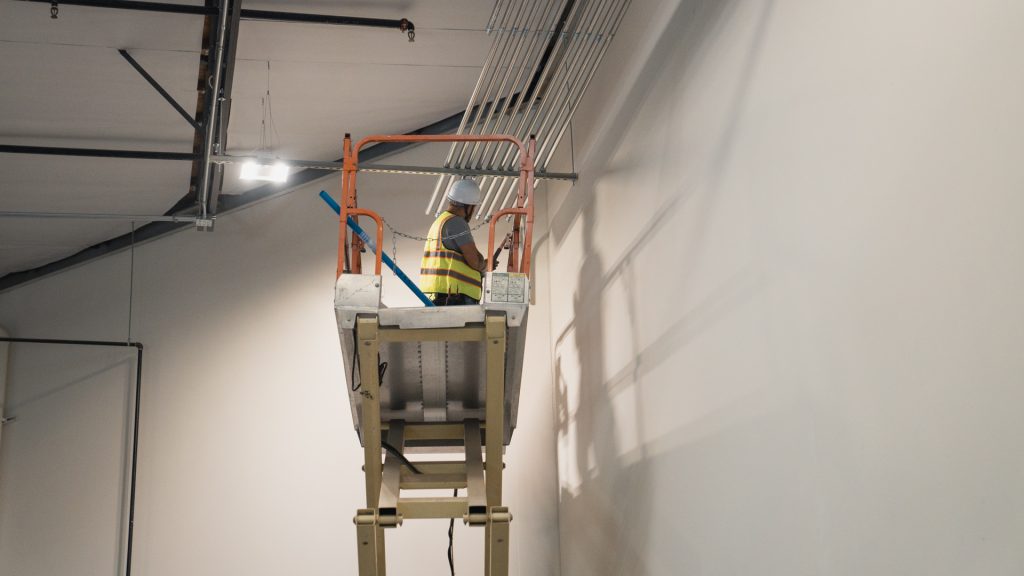
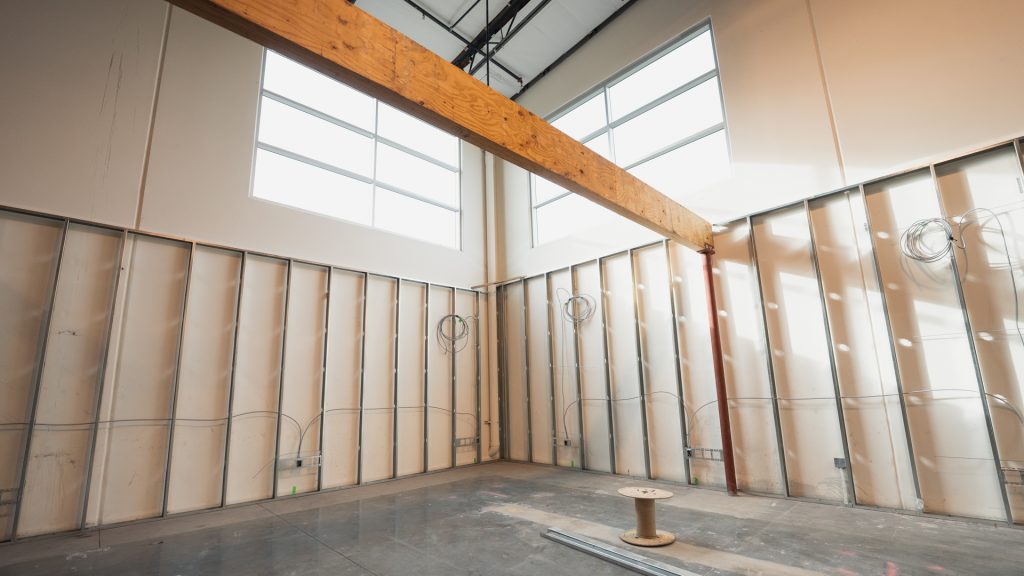
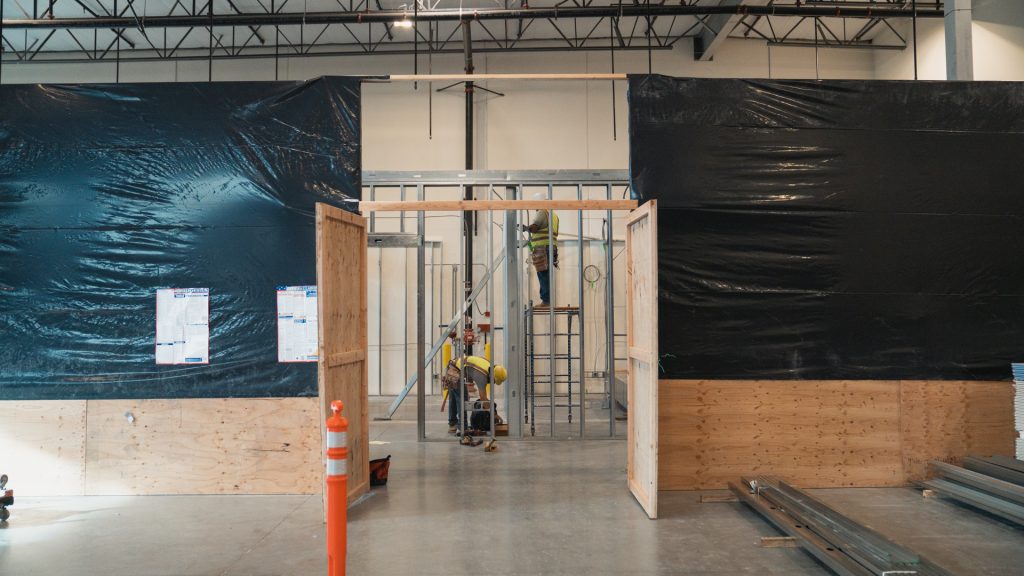
The photographs show commercial interior construction and electrical work during a buildout. They illustrate coordination behind the finished areas. For a Montclair renovation, share current photographs with the available plans and proposed work boundary, so retained rooms, shared connections and the new construction can be discussed together.
Ready to start your project?
Review the full work boundary with S-Line Contractors
Walk the proposed scope from the customer area to staff facilities, storage and the service entrance. At each transition, identify adjoining finishes, shared systems and work expected from others. Ask what condition each area is meant to receive when the construction is complete. This helps explain whether an alteration inside one room introduces work elsewhere in the building.
Keep old records and current observations distinguishable
Label a plan or property description with its source and the condition it represents. Add current photographs and known alterations without assuming they resolve every concealed question. Where the documents differ, identify what needs confirmation and the responsible contact. The project brief can then use helpful existing information while keeping unresolved conditions visible.
Montclair property and renovation questions
What records help evaluate an older commercial or industrial building?
Give the general contractor available floor plans, structural information, service records and details of known alterations. Add photographs and the proposed activity. Identify documents that may no longer match the property. The relevant team members can review what is useful and what needs further assessment before the construction scope is based on it.
How should office and warehouse areas be separated in the plan?
Label each area by its actual activity, with equipment, staff routes and service access shown. Mark shared systems and the work boundary between retained and changed space. Include the owner’s operating requirements. That gives the team distinct scopes to discuss without losing the connections between the office and working floor.
Should an older listing’s use description be checked before planning work?
Yes. Treat it as background and confirm the actual property, proposed operation and relevant requirements with the appropriate city staff and design professionals. Planning documents can change, and a listing does not establish the construction requirements for your project. Share the information already gathered so the scope discussion uses the current situation.
Can a retail renovation include shared or supporting spaces?
Yes, where they are part of the proposed scope and arrangements are reviewed with the responsible property parties. Mark stockrooms, staff facilities, utilities and common routes alongside the sales area. Explain what stays usable and what changes. Clear boundaries help identify construction dependencies and work outside the immediate retail room.


Tell us about your project
Describe the Montclair property, its current use and the construction you are considering. Mark the customer, staff, storage and working areas included, with shared spaces or services identified. Share available records and current photographs so we can discuss the work boundary and the information needed to develop the scope.
Office Locations
Prefer to speak with us? Call the number below, or use the form to describe your project.

3610 Central Ave Suite 400 Riverside CA, 92506