A facility plan needs to show what equipment will do and how people or materials will reach it. The room names alone leave important construction questions open. S-Line Contractors is a commercial & industrial contractor in Palmdale providing new buildings, tenant improvements and wider facility work. We discuss the equipment brief with the spaces and supporting installations around it.
Energy-efficient solutions and sustainable construction options are also available. For a new commercial or manufacturing premises, share equipment sizes, utility requirements and delivery information received from suppliers. Identify the details still outstanding and any future expansion being considered. The proposed scope should distinguish the work being defined now from decisions or possibilities that still need review.

Connect the Palmdale facility layout with equipment and material flow
The City’s commercial-property overview identifies aerospace, advanced manufacturing and logistics alongside medical facilities, services and retail. For an owner developing a facility, that mix reinforces the value of a specific operating brief. Explain the activities, equipment and administrative or support areas needed for the actual business rather than describe the building only by its size or industry label.
Draw the route from delivery through receiving, storage and the next task in the operation. Identify staff areas and the access needed for the proposed equipment. Add supplier information to the relevant locations and note the questions still open. This connects the room arrangement with the supporting civil, structural, utility and interior work while those decisions are being developed.
Keep current requirements separate from future expansion ideas
State which equipment and activities are included in the proposed project. Then identify future additions as ideas or requirements for the appropriate design review. Explain what the owner wants considered, such as a possible area arrangement or access route. The responsible professionals can review those goals while the construction package defines the work actually agreed for the current project.
If supplier information is missing, record the detail needed and the person who can provide it. Identify the layout, support or connection decisions depending on that answer. A temporary assumption can help frame a question, but it should stay visible as such. Keep the equipment record with the room brief so later choices use the information established for the facility.

Our Services Include:
Commercial Construction
Ground-up construction, core and shell projects, tenant improvements and commercial renovations need an operating brief and intended layout. We serve office, retail, clinical, warehouse, entertainment and studio scopes. Identify the equipment, staff and supporting areas included now. The commercial proposal should connect those functions with the building work and make unresolved supplier or design information clear before related construction is finalized.
- Ground-Up Construction
- Core & Shell Projects
- Tenant Improvements
- Commercial Renovations
- Office, Retail, Clinical, Warehouse, Entertainment & Studio Builds
Industrial & Flex Warehouse Projects
An industrial or flex-space project may combine work areas, storage and administrative rooms with expansion goals. Design-build, structural upgrades and modernization can be reviewed using the owner’s equipment and circulation requirements. Show how materials move through the facility and identify the work proposed for the current scope. Keep later possibilities distinguishable so they can be discussed without becoming unrecorded construction assumptions.
- Design-Build & Expansion
- Structural Upgrades & Modernization
Demolition
For an existing facility, identify the removal needed for the proposed equipment and arrangement. Mark selective demolition and retained installations or areas, or define the extent of full-structure demolition. Discuss the condition required afterward. The package should connect removal, access and preparation with the next agreed construction stage and identify details still dependent on design or supplier information.
- Selective & Full-Structure Demolition
Civil Work
Site clearing, excavation and grading should support the building position, receiving and access arrangements established for the project. Provide surveys and available site information with the proposed operation. Identify retained features and outstanding questions. The scope should describe the agreed preparation and restoration so the site work is reviewed with equipment delivery and the intended finished facility.
- Site Preparation & Clearing
- Excavation & Grading
Concrete & Structural Work
Equipment supports, foundations, flatwork and structural concrete need relevant design and supplier requirements. Storm systems, culverts and retaining structures are also available. Provide the current equipment positions and information established for the property. The construction package should identify the agreed supporting work and keep open details visible, including any future requirements being considered by the appropriate professionals.
- Flatwork & Foundations
- Structural Concrete
- Storm Systems, Culverts & Retaining Structures
Pipeline Contractor
Commercial water and gas pipeline installation, replacement, repairs and upgrades need defined routes and connections. Explain what the line serves and provide current equipment or building requirements where relevant. Review excavation, access and restoration with the pipe work. The proposal should distinguish the agreed installation from information still needed for a later equipment choice or separate supplier task.
- Commercial Pipeline Installation & Replacement
- Water & Gas Pipeline Systems
- Pipeline Repairs & System Upgrades
- C-34 Licensed Pipeline Contracting
Utilities & Infrastructure
Wet and dry utilities, storm drains and sewer systems connect the facility to the wider site. Identify known routes, connection points and the operating requirements under review. The construction discussion should include installation, access and restoration. Assign outstanding questions to the responsible parties so the building package and equipment brief use the same current information.
- Wet & Dry Utility Installation
- Storm Drain & Sewer Systems
Plumbing Services
Fixtures and equipment may require water supply, drainage, venting or gas installations. We provide installation, replacement and fixture or system upgrades. Share the proposed positions and supplier requirements and identify what remains unresolved. The plumbing package should describe the building connections and related work included, with separate equipment responsibilities distinguishable from the contractor’s agreed construction.
- Water Line Installation & Replacement
- Drainage Systems & Venting
- Gas Line Installation
- Fixture & System Upgrades
Mechanical & HVAC Systems
Equipment operation and room activities can inform mechanical requirements alongside occupancy and the building layout. Rooftop HVAC installation, ductwork, ventilation, replacements, upgrades, preventive maintenance and testing are available. Share current design and supplier information. Identify the supporting installation and the input still needed from the responsible professionals before positions, routes or equipment-related details are finalized.
- Rooftop HVAC Units & Installation
- Ductwork & Ventilation Systems
- Equipment Replacement & Upgrades
- Preventive Maintenance & Testing
Electrical Services
A facility equipment schedule needs to be reviewed with the available electrical information and proposed layout. Our services include single-line design and installation, underground power, inverters, generators and Title 24 compliance. Identify current requirements and future ideas separately. The proposal should describe the agreed connections, routes and adjoining work, with supplier gaps recorded so they can be resolved by the relevant parties.
- Single-Line Design & Installation
- Underground Power Systems
- Inverters & Generators
- Title 24 Compliance
Exterior Finishes & Protection
Exterior work should be coordinated with equipment access, deliveries and the intended approach to the facility. Weatherproofing, waterproofing, fireproofing, glazing, awnings and canopies are available alongside architectural details and building aesthetics. Parking construction, striping and accessibility improvements can also be reviewed. Describe the final use and finish boundaries so the exterior scope supports the operation and current project documents.
- Weatherproofing & Waterproofing
- Fireproofing & Glazing
- Awnings & Canopies
- Building Aesthetics & Architectural Details
- Parking Lot Construction & Striping
- ADA Compliance
Industrial Construction
Manufacturing and production facility construction, machinery foundations and operational improvements need a detailed owner and supplier brief. Show the process arrangement and identify the technical requirements established by the responsible specialists. Separate the building work from equipment delivery, placement or other supplier tasks. The scope should explain the agreed structural, utility and interior package supporting the proposed facility.
- Manufacturing & Production Facilities
- Industrial Facility Construction
- Equipment & Machinery Foundations
- Process & Operational Facility Improvements
Specialized facility and construction services
Food processing, industrial laundry, dairy facilities and industrial yards each require current equipment and process information. Commercial and industrial framing is also available. For these services, identify the work included now and the requirements awaiting supplier or design input. Review the supporting building package with the appropriate specialists so future ideas and unresolved details remain distinguishable from the construction agreed for the project.
- Food processing facility construction — Building modifications, equipment-area preparation, concrete, power and utility coordination.
- Industrial laundry and linen facility construction — Facility buildouts and improvements planned around linen workflow, equipment areas and supporting infrastructure.
- Dairy processing plant construction — Building and infrastructure scopes coordinated with the owner’s dairy process designers and equipment suppliers.
- Industrial yard construction and improvements — Concrete, loading access, drainage coordination, underground utilities and site lighting.
- Commercial and industrial framing — Partitions, framing and structural modifications constructed to approved project documents.
A closer look at the work
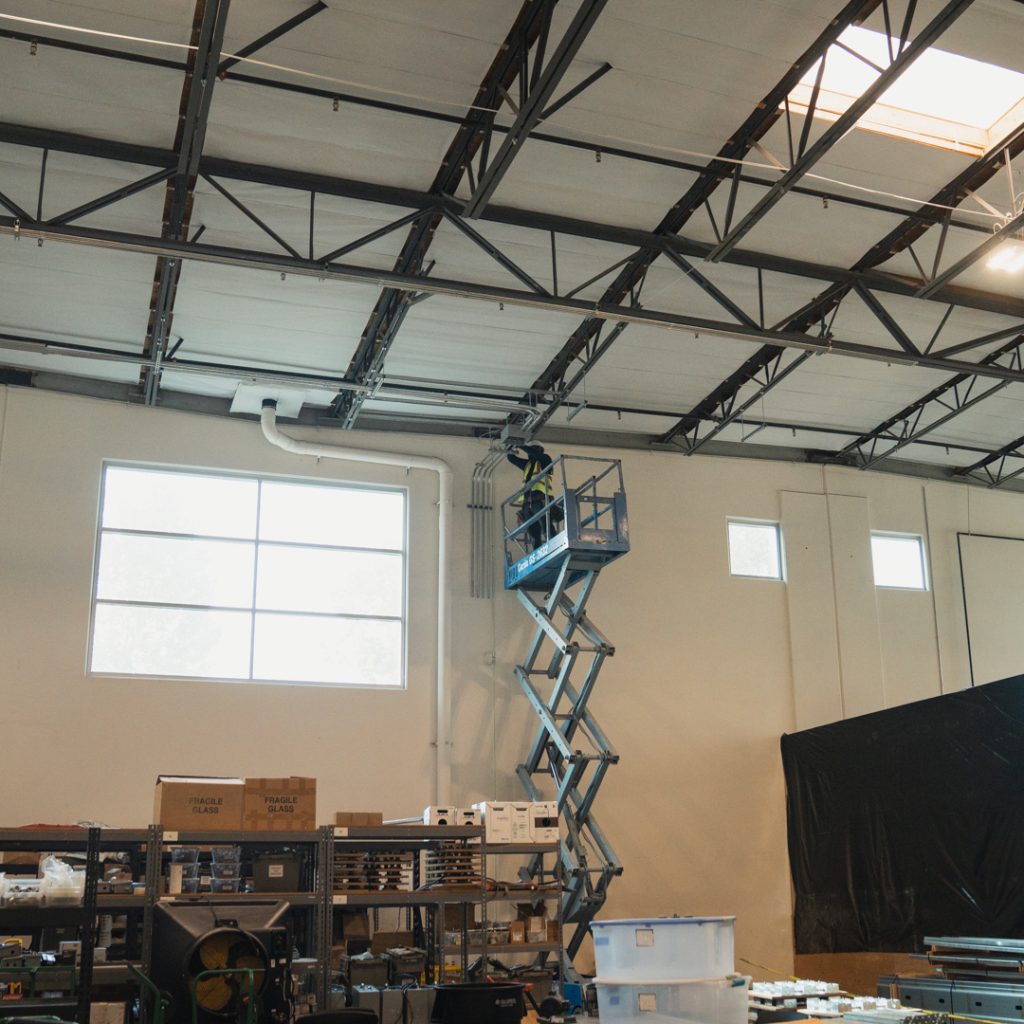
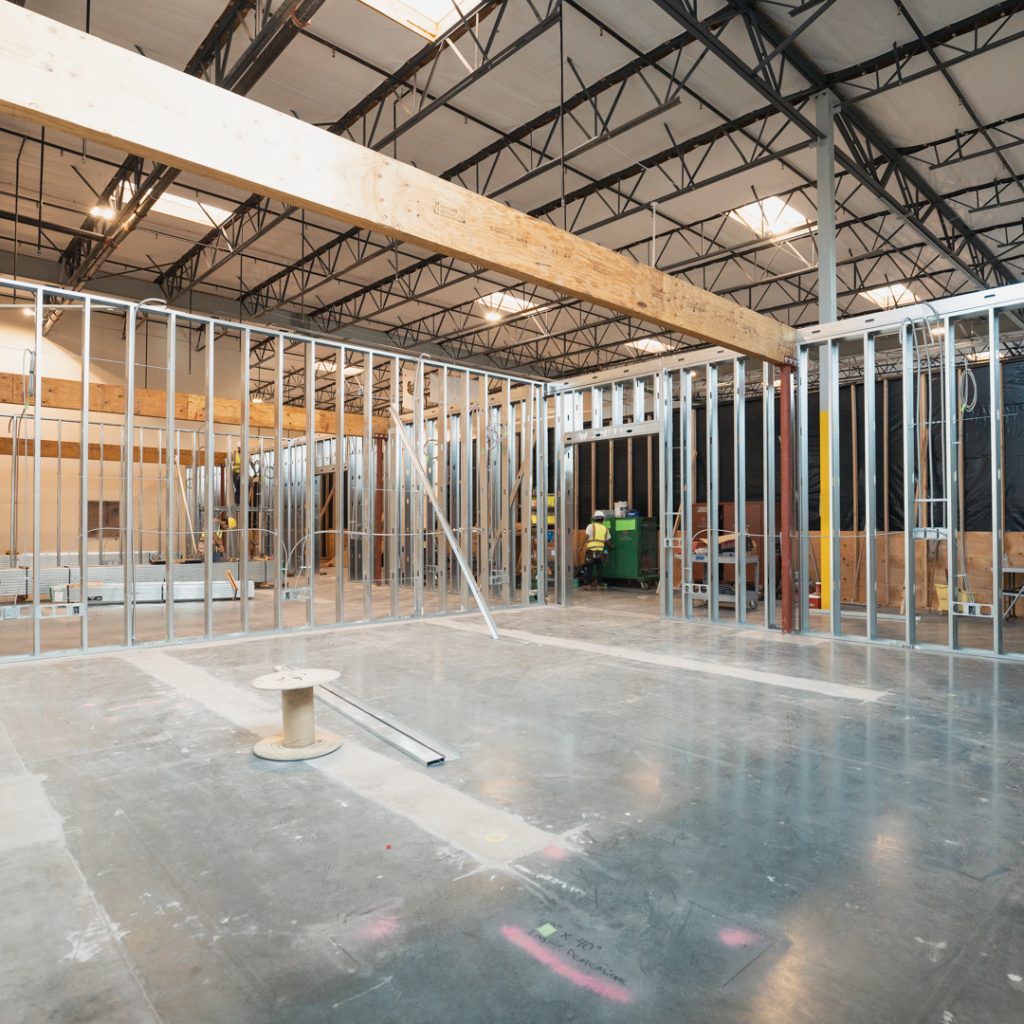
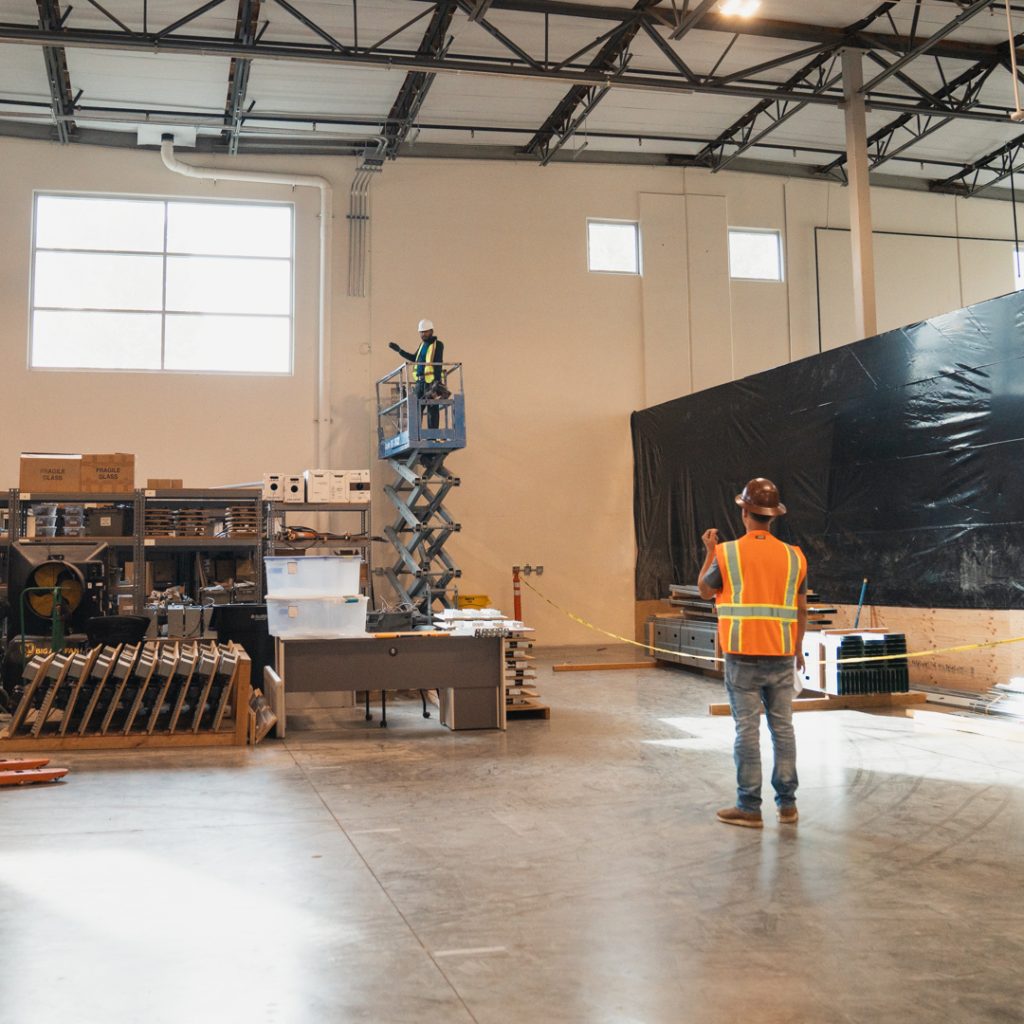
The photographs show electrical installation, metal stud partitions and coordination during interior work. These stages connect equipment and room requirements with the supporting building construction. For a Palmdale facility brief, share current plans and the information received from suppliers. Identify the positions and requirements still under review so the team can discuss their effect on the proposed work.
Ready to start your project?
Give Palmdale equipment questions a responsible contact and a next step
Keep a list of missing dimensions, connection requirements or supplier details beside the facility plan. Identify who provides each answer and which construction decision depends on it. That turns a broad equipment concern into a specific project question. As information arrives, update the relevant drawings and share the change with the affected team members.
Review the equipment brief with the material flow and staff areas rather than treat it as a separate schedule. A changed position may affect access, structure, utilities or the adjoining layout. The current construction package should state the agreed work and its supporting information so the owner and team can see which choices are established and which remain open.
Consider energy and sustainability goals with the actual facility requirements
Energy-efficient solutions and sustainable construction options can be discussed using the intended room functions and equipment requirements. Identify the selected materials or systems and the supporting installation involved. Review future ideas with the relevant professionals and distinguish them from work being built now. The scope should describe the agreed construction without assuming one general option suits every facility activity.
Palmdale facility construction questions
What equipment information should a general contractor receive?
Share available dimensions, proposed positions, utility requirements and delivery information from suppliers. Describe the activities and room functions around the equipment. Identify what is confirmed and what still needs an answer. Ask the general contractor which supporting foundations, connections and adjoining work the proposal includes. Keep requirements still awaiting the supplier or designer attached to the tasks that depend on them.
How should future expansion be shown?
Identify it clearly as a future goal or a requirement for the appropriate design review. Explain the operation, area or access arrangement the owner wants considered. Keep the construction included in the current package distinguishable. The team can review the relationship without assuming that a future idea is already designed, approved or part of the work being priced.
What if some supplier details are not available yet?
List the information needed, the supplier or person responsible and the decisions affected. Keep provisional assumptions visible and update them when the relevant requirements are established. The scope discussion can continue around known information while identifying what still needs review before a dependent installation or layout detail can be treated as final.

Share your Palmdale construction and equipment brief
Tell us the proposed use, property and stage of the project. Share available plans, equipment information and the layout of working and support areas. Identify supplier details still outstanding and distinguish current construction from future ideas. S-Line Contractors can discuss the building services and decisions needed to define the proposed facility work.

Tell us about your project
Include the project city, a short description of the work and your preferred timing. If you have plans, mention them in your message. Still working out the details? Start with what you know.
Office Locations
Prefer to speak with us? Call the number below, or use the form to describe your project.

3610 Central Ave Suite 400 Riverside CA, 92506