Where people work and use equipment affects the installations behind the room. A control position, workstation or selected device needs to be considered with power, routes and surrounding finishes. S-Line Contractors is a commercial & industrial contractor in Torrance providing commercial construction and renovations, with smart-home integration available for projects that include those functions. Describe the activities and positions the finished space needs to support before system and finish decisions are finalized.
Structural repairs, energy-efficient choices and sustainable building options can also be considered within the proposed scope. Share the current layout and the arrangement you want to improve. Keep relevant equipment and supplier information with those plans so the project discussion connects the owner’s intended functions to building tasks, rather than assume a general technology request explains every location, connection or technical requirement.

Connect the Torrance support office to the operation around it
The city’s business information describes a mix of small businesses, headquarters and manufacturers. For a facility improvement, explain the particular operation and the office or staff areas supporting it. Identify the owner’s relevant technical participants and information available about the premises so the construction discussion starts with the actual business and its building requirements.
Where office work sits beside production or another technical activity, describe their actual relationship. Identify the people, equipment and information moving between areas. Show support functions and separately supplied systems on the layout. The construction brief needs the owner’s operating requirements and relevant technical details so the building tasks can be reviewed without assuming that the office and process areas have identical needs or independent installations.
Review the room from the positions where people use it
Mark workstations, equipment and proposed control locations. Explain what someone needs to do at each position and any awkwardness in the current arrangement. Provide relevant product information and identify questions still needing the responsible supplier’s response. These details make the discussion specific to the space while keeping technical capabilities and system requirements grounded in accepted project information.
For selected technology, distinguish the function the owner wants from the product or system proposed to provide it. The construction team needs to know the goal and the installation requirements available. A preferred device may be a useful starting choice, with its building interfaces and unanswered details still requiring review before preparation and surrounding finishes are treated as fixed.

Our Services Include:
Commercial Construction
Ground-up construction, core and shell projects, tenant improvements and renovations should connect the intended activity to the space. Describe office, retail, clinical, warehouse, entertainment or studio requirements. Identify equipment and control functions with the relevant positions on the plan. The commercial scope should link those uses to preparation, systems and finishes so the finished layout and supporting building work follow the same accepted brief.
- Ground-Up Construction
- Core & Shell Projects
- Tenant Improvements
- Commercial Renovations
- Office, Retail, Clinical, Warehouse, Entertainment & Studio Builds
Industrial & Flex Warehouse Projects
Design-build, expansion, structural upgrades and modernization need the owner’s operating requirements and relevant technical information. Show production or storage areas with supporting offices and staff functions. Identify equipment supplied separately and the responsible designers or vendors. The facility scope should define building interfaces through accepted requirements while keeping specialist process decisions distinct from the construction work requested around them.
- Design-Build & Expansion
- Structural Upgrades & Modernization
Demolition
Selective or full-structure demolition should identify retained elements and the condition required for rebuilding. Mark equipment, workstations and installations near the proposed removal. Explain the new arrangement and unanswered condition questions. The scope should connect demolition to preparation and follow-on construction, ensuring the removal boundary is discussed through the actual building and intended use rather than a layout concept alone.
- Selective & Full-Structure Demolition
Civil Work
Clearing, excavation and grading need available site records and appropriate technical requirements. Identify retained access, surfaces and installations relevant to the project. Explain the routes used by people, equipment or supplies where they affect the proposed work. Include restoration so the civil scope connects the building’s functional arrangement to actual site tasks and open property questions rather than assumed access outside the interior plan.
- Site Preparation & Clearing
- Excavation & Grading
Concrete & Structural Work
Flatwork, foundations, structural concrete, storm systems, culverts and retaining structures require relevant design information. Structural repairs are also available. Identify the equipment or building task supported, retained construction and available reports. Appropriate professionals should establish technical requirements before a room arrangement or selected installation relies on an assumed existing feature or supporting construction detail.
- Flatwork & Foundations
- Structural Concrete
- Storm Systems, Culverts & Retaining Structures
Pipeline Contractor
Commercial water or gas pipeline installation, replacement, repairs and upgrades need defined routes and connection requirements. Identify equipment or areas served and provide available property records. Explain retained installations and unanswered route questions. Include access and reinstatement so the pipeline package connects accepted technical information to supporting construction and the actual room or facility arrangement proposed by the owner.
- Commercial Pipeline Installation & Replacement
- Water & Gas Pipeline Systems
- Pipeline Repairs & System Upgrades
- C-34 Licensed Pipeline Contracting
Utilities & Infrastructure
Wet and dry utilities, storm drains and sewer systems require property-specific records and relevant connection information. Identify shared arrangements, retained installations and technical requirements still needing confirmation. Explain restoration and work boundaries. The infrastructure scope should connect the intended operation to the site and building tasks involved, rather than assume existing systems suit new equipment or room functions without appropriate review.
- Wet & Dry Utility Installation
- Storm Drain & Sewer Systems
Plumbing Services
Water lines, drainage, venting, gas installation and fixture or system upgrades should follow the accepted layout and product information. Identify equipment and facilities used at relevant positions, with retained installations marked. Include preparation and making good around the work. The plumbing discussion needs the complete installation requirements so a room change or selected item is considered through its actual building interfaces.
- Water Line Installation & Replacement
- Drainage Systems & Venting
- Gas Line Installation
- Fixture & System Upgrades
Mechanical & HVAC Systems
Rooftop HVAC installation, ductwork, ventilation, replacement and upgrades need room-use information and relevant design requirements. Preventive maintenance and testing are also available. Explain the spaces served, controls being considered and retained equipment. The mechanical scope should connect those functions to access, routes and surrounding construction, keeping technical questions visible before a selected system arrangement is treated as complete project information.
- Rooftop HVAC Units & Installation
- Ductwork & Ventilation Systems
- Equipment Replacement & Upgrades
- Preventive Maintenance & Testing
Electrical Services
Single-line design and installation, underground power, inverters, generators and Title 24 compliance form part of the electrical range. Identify lighting, equipment and controls at their proposed locations, with accepted technical details. Explain smart integration functions the owner wants. The electrical discussion should connect product requirements to preparation and finishes so positions selected on the room plan have a defined relationship to the building work.
- Single-Line Design & Installation
- Underground Power Systems
- Inverters & Generators
- Title 24 Compliance
Exterior Finishes & Protection
Weatherproofing, waterproofing, fireproofing, glazing, awnings, canopies and architectural details need defined limits and relevant selections. Parking lot construction, striping and accessibility improvements require corresponding site information. Identify retained surfaces, entries and service routes. The exterior scope should connect the appearance sought to preparation, restoration and the practical movements around the property rather than describe the visible finish in isolation.
- Weatherproofing & Waterproofing
- Fireproofing & Glazing
- Awnings & Canopies
- Building Aesthetics & Architectural Details
- Parking Lot Construction & Striping
- ADA Compliance
Industrial Construction
Manufacturing, production, equipment foundations and operational facility improvements need process and supplier information established by the owner’s responsible technical team. Describe the requested building tasks and interfaces with equipment or support areas. Keep specialist process decisions distinct from construction requirements. The scope should use accepted details and identify unanswered questions so each building task can be reviewed through information specific to the facility and installation proposed.
- Manufacturing & Production Facilities
- Industrial Facility Construction
- Equipment & Machinery Foundations
- Process & Operational Facility Improvements
Specialized facility and construction services
Food processing, laundry and dairy construction requires process and equipment information from the owner’s relevant designers and suppliers. Industrial yard and framing packages need appropriate site and structural detail. Review the services below through the actual operation and supporting spaces, identifying technical responsibilities and building interfaces so the construction discussion uses accepted requirements rather than a broad description of the business sector.
- Food processing facility construction — Building modifications, equipment-area preparation, concrete, power and utility coordination.
- Industrial laundry and linen facility construction — Facility buildouts and improvements planned around linen workflow, equipment areas and supporting infrastructure.
- Dairy processing plant construction — Building and infrastructure scopes coordinated with the owner’s dairy process designers and equipment suppliers.
- Industrial yard construction and improvements — Concrete, loading access, drainage coordination, underground utilities and site lighting.
- Commercial and industrial framing — Partitions, framing and structural modifications constructed to approved project documents.
A closer look at the work
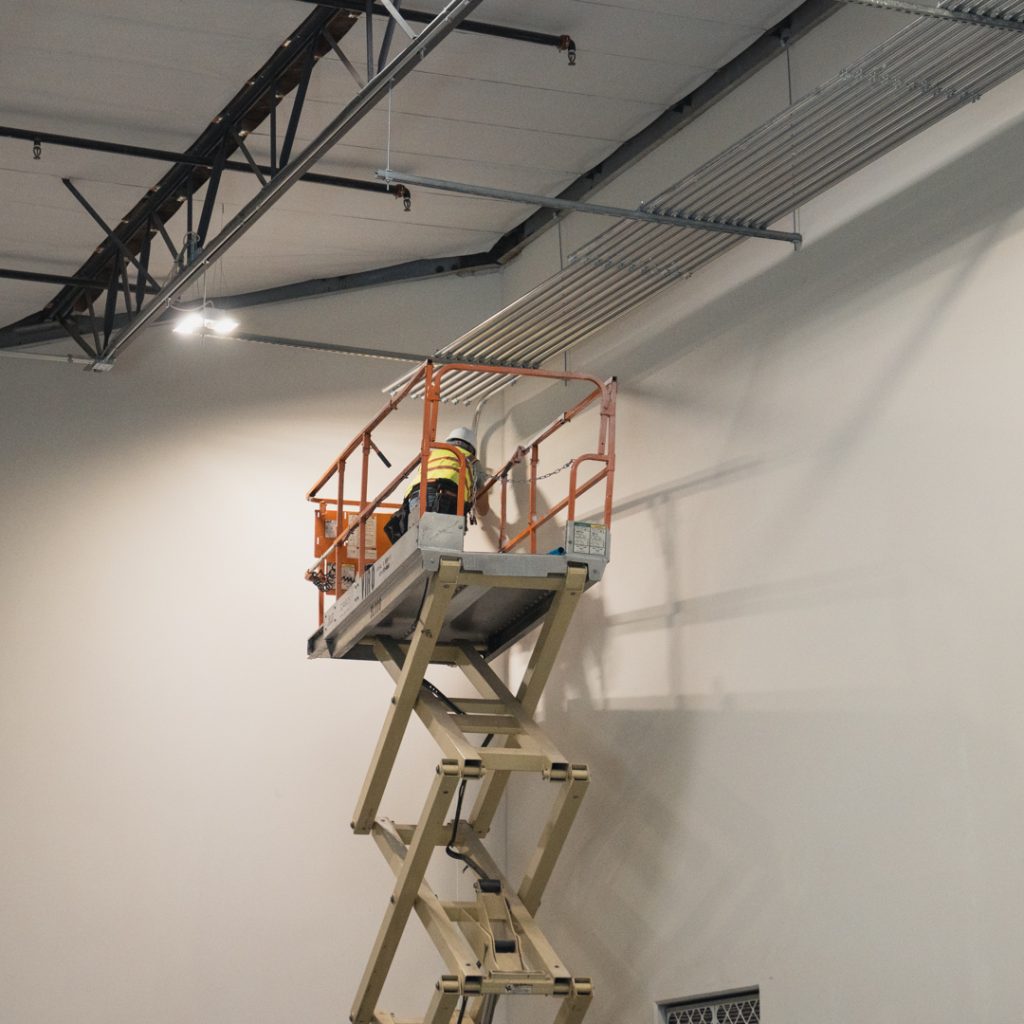
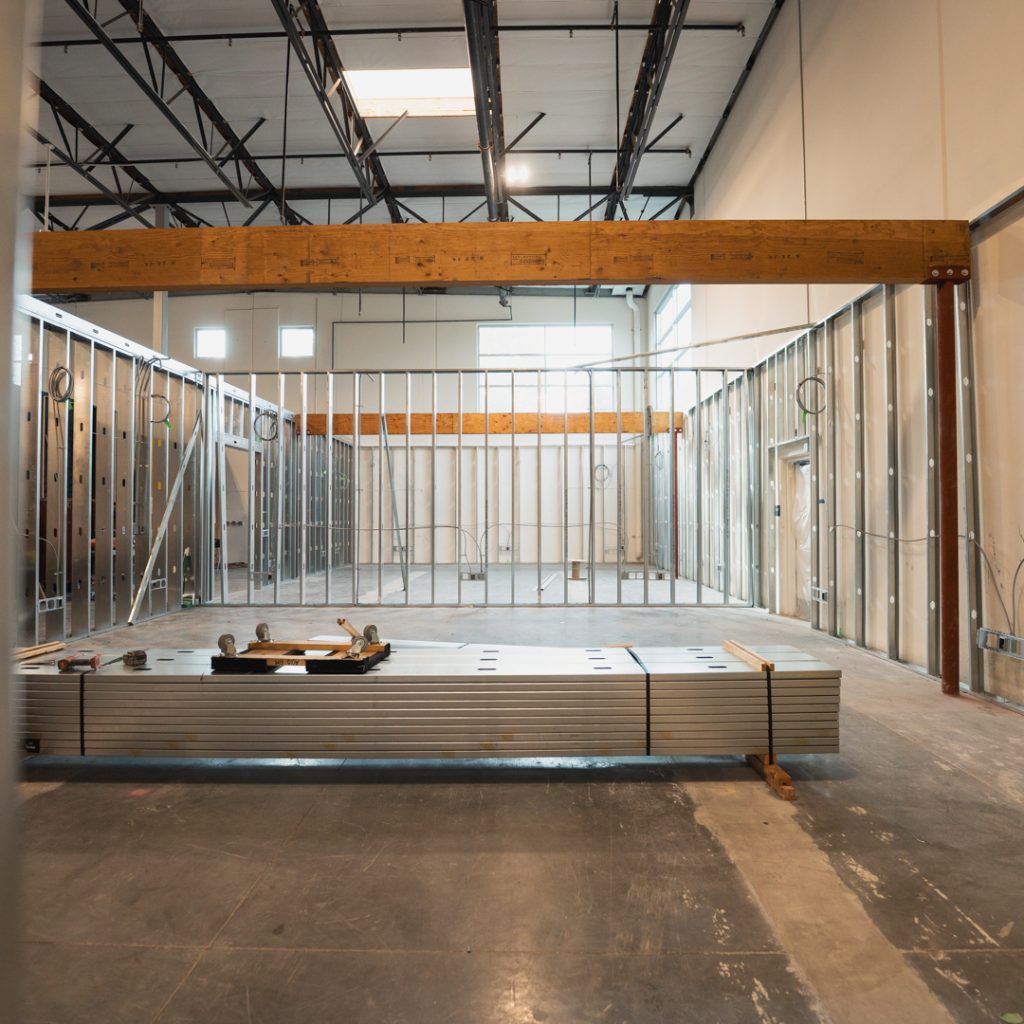
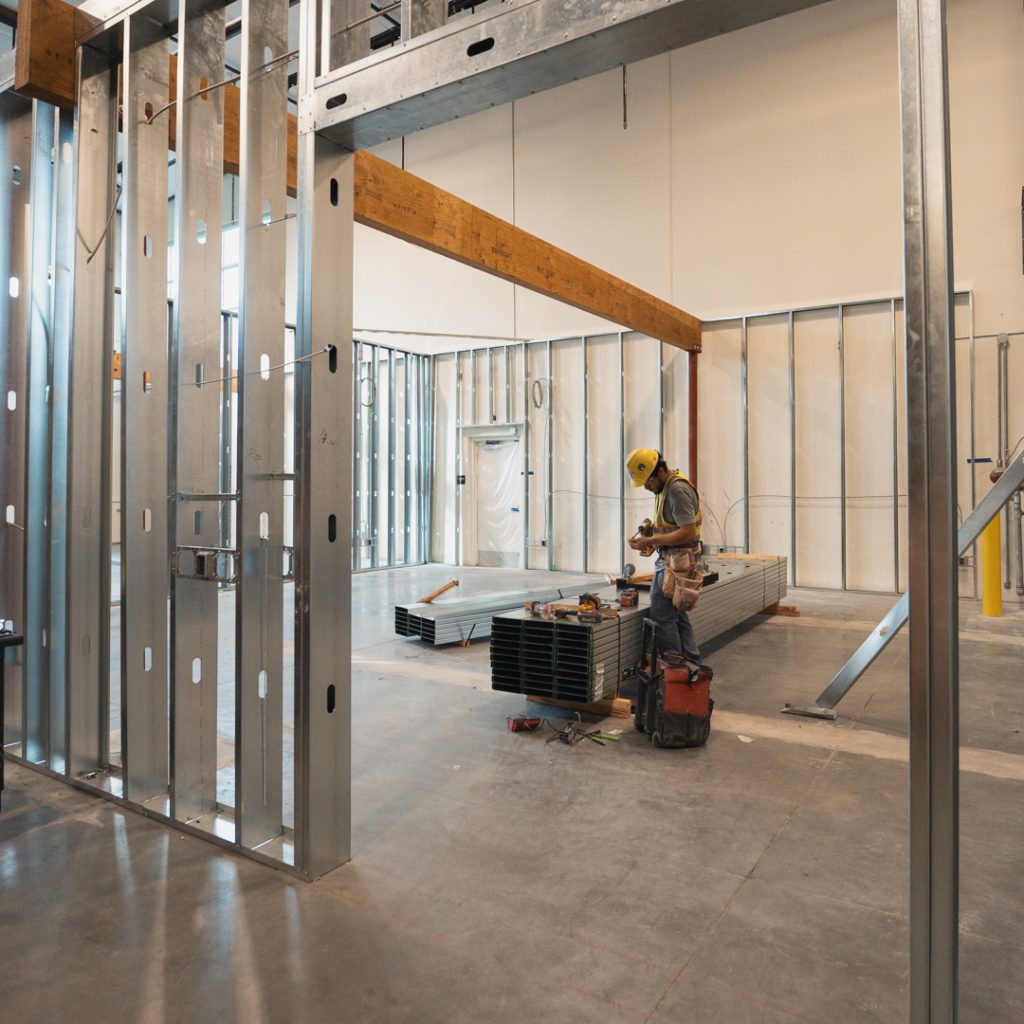
The photographs show commercial framing and electrical work before completed surfaces conceal supporting installations. They illustrate building tasks behind equipment and controls visible in the finished room. For your Torrance project, label current photographs with workstations, selected-system locations and unanswered questions. Pair them with the layout and relevant product information so the team can review the intended functions within their actual construction setting.
Ready to start your project?
Prepare the Torrance room and system-location discussion
Mark the places where people work, use equipment and reach controls. Describe current difficulties and the functions the owner wants after construction. Identify the selected systems and relevant supplier information available. Keep unanswered questions with the current layout so the team can connect a technology or equipment request to the installation and building tasks it would involve at the property.
Define the interface between supporting rooms and technical operations
Show the activities and installations connecting an office or staff area to adjacent production or other technical space. Identify the owner’s responsible people for process requirements. Explain building work being requested and information supplied separately. These details let the project discussion address the interfaces without treating specialist operating decisions as assumptions that a room plan or general construction description can supply.
Energy-efficient and sustainable options should be reviewed through relevant design and product information for the actual use. Structural repair records should remain distinguishable from elective layout or technology changes. Keep accepted requirements and open choices in the same project record so each proposed feature is considered through the construction around it as the scope develops.

Torrance equipment, controls and construction questions
What helps explain equipment and control positions in a renovation?
Mark them on the proposed plan and describe the activity at each location. Identify current difficulties, functions the owner wants and relevant supplier information. The team can then discuss connections and surrounding building tasks through the actual space, rather than assume a technology label or product preference establishes every installation requirement.
How should an office upgrade be coordinated with adjacent technical areas?
Explain the people, equipment, routes and installations connecting the areas. Provide accepted technical information from the owner’s responsible team and identify building work being requested. Keep specialist process decisions separate so the construction scope can define interfaces without assuming the office and technical operation have identical requirements or operate independently.
Which equipment information helps define a manufacturer’s building scope?
Provide accepted dimensions, connection requirements and installation or access information from the relevant owner’s designers, process team and equipment suppliers. Identify the building preparation requested and retained installations involved. These details let the construction team discuss interfaces through requirements specific to the proposed equipment, with unanswered technical questions still clearly recorded.
What information is useful when structural repairs are also involved?
Bring available reports and identify the areas they address, then describe the proposed room or equipment changes separately. Record unanswered condition questions. Appropriate professionals should establish technical requirements so the construction discussion can connect repair information and elective improvements without treating a desired layout as evidence about the existing building’s condition.

Tell us about your project
Tell us the Torrance property, proposed construction or renovation and the functions the finished space needs to support. Include equipment, workstation and control locations with relevant technical information. Identify adjacent operating-area interfaces and available repair records so the consultation can connect the intended arrangement to the building tasks and unanswered questions.
Office Locations
Prefer to speak with us? Call the number below, or use the form to describe your project.

3610 Central Ave Suite 400 Riverside CA, 92506